Nestled on over an acre just minutes from Baylor Scott and White Hospital, this Custom New Construction home offers an unparalleled living experience. The heart of the home features a bright, open-concept living area with a stylish fireplace that invites relaxation and warmth. The gourmet kitchen, outfitted with gleaming Quartz countertops, serves both formal dining occasions and casual breakfasts with effortless grace. Additional space includes a dedicated office, as well as a versatile second living room or game area, perfect for entertaining or winding down. The primary suite offers a luxurious retreat with a spa-like walk-in shower, catering to your every comfort. Outside, the expansive patio promises endless opportunities for entertainment and leisure. Savor meals al fresco with an outdoor grille and sink, all shaded by mature trees that ensure privacy and tranquility. A charming front porch invites you to enjoy serene mornings in this picturesque setting.
New construction
Price cut: $25K (5/5)
$899,900
2409 Faulkner Dr, College Station, TX 77845
4beds
3,418sqft
:
Get pre-qualified$6,241/mo
Single Family Residence
Built in 2026
1.02 Acres Lot
$889,000 Zestimate®
$263/sqft
$4/mo HOA
What's special
Stylish fireplaceDedicated officeOver an acreOutdoor grille and sinkExpansive patioLuxurious retreatGleaming quartz countertops
- 112 days |
- 403 |
- 18 |
Zillow last checked:
Listing updated:
Listed by:
Yaniss Longoria-Saldivar TREC #0589543 979-418-4585,
Coldwell Banker Apex, REALTORS LLC
Source: HAR,MLS#: 36938488
Facts & features
Interior
Bedrooms & bathrooms
- Bedrooms: 4
- Bathrooms: 4
- Full bathrooms: 3
- 1/2 bathrooms: 1
Heating
- Electric
Cooling
- Gas
Features
- Primary Bed - 1st Floor
Interior area
- Total structure area: 3,418
- Total interior livable area: 3,418 sqft
Property
Parking
- Total spaces: 2
- Parking features: Attached
- Attached garage spaces: 2
Features
- Stories: 2
Lot
- Size: 1.02 Acres
- Features: Subdivided, 1 Up to 2 Acres
Details
- Parcel number: 27623
Construction
Type & style
- Home type: SingleFamily
- Property subtype: Single Family Residence
Materials
- Brick, Other, Wood Siding
- Foundation: Slab
- Roof: Composition
Condition
- New construction: Yes
- Year built: 2026
Details
- Builder name: Titan Premier LLC
Utilities & green energy
- Sewer: Public Sewer
- Water: Public
Community & HOA
Community
- Subdivision: Foxfire Ph 02
HOA
- Has HOA: Yes
- HOA fee: $50 annually
Location
- Region: College Station
Financial & listing details
- Price per square foot: $263/sqft
- Tax assessed value: $45,053
- Annual tax amount: $859
- Date on market: 4/10/2026
- Listing terms: Cash,Conventional,USDA Loan,VA Loan
Estimated market value
$889,000
$845,000 - $933,000
$3,723/mo
Price history
| Date | Event | Price |
|---|---|---|
| 5/5/2026 | Price change | $899,900-2.7%$263/sqft |
Source:  BCSMLS #26004311 Report a problem BCSMLS #26004311 Report a problem | ||
| 4/10/2026 | Listed for sale | $924,900$271/sqft |
Source: BCSMLS #26004311 Report a problem | ||
Public tax history
| Year | Property taxes | Tax assessment |
|---|---|---|
| 2025 | $859 +15.4% | $45,053 +15.4% |
| 2024 | $744 +6.6% | $39,055 +5.4% |
| 2023 | $699 -2.9% | $37,056 +9.9% |
| 2022 | $719 -5% | $33,723 |
| 2021 | $757 | $33,723 -14.3% |
| 2020 | -- | $39,344 +24.6% |
| 2019 | $717 +9.4% | $31,570 +14.7% |
| 2018 | $655 | $27,530 |
| 2017 | $655 +2.7% | $27,530 |
| 2016 | $638 | $27,530 |
| 2015 | $638 | $27,530 |
Find assessor info on the county website
Monthly payment
Est. payment
Payment breakdown
Explore the cost of this home by adjusting the details. Changes won't be saved.Climate risks
Neighborhood: 77845
Nearby schools
GreatSchools rating
- 6/10Southwood Valley Elementary SchoolGrades: PK-4Distance: 1.7 mi
- 7/10A & M Consolidated Middle SchoolGrades: 7-8Distance: 3.5 mi
- 6/10A & M Consolidated High SchoolGrades: 9-12Distance: 2.7 mi
Schools provided by the listing agent
- Elementary: Southwood Valley Elementary School
- Middle: A & M Consolidated Middle School
- High: A & M Consolidated High School
Source: HAR. This data may not be complete. We recommend contacting the local school district to confirm school assignments for this home.
- $411,400-- bd-- ba288 sqft2413 Faulkner Dr, College Station, TX 77845Off Market
- $445,6003 bd3 ba2.5k sqft2405 Faulkner Dr, College Station, TX 77845Off Market

- $452,200-- bd-- ba2.2k sqft1521 Fontaine Dr, College Station, TX 77845Off Market
- $602,700-- bd-- ba3.5k sqft2404 Friar, College Station, TX 77845Off Market
- $469,6003 bd2 ba3.3k sqft2417 Faulkner Dr, College Station, TX 77845Off Market
- $493,2004 bd3 ba2.7k sqft1513 Fontaine Dr, College Station, TX 77845Off Market
- $399,0003 bd2 ba2.6k sqft1529 Fontaine Dr, College Station, TX 77845Off Market
- $476,4004 bd2 ba2.8k sqft2408 Faulkner Dr, College Station, TX 77845Off Market
A local agent can set up tours, give advice and negotiate with sellers.
Similar homes
- $899,9994 bd4 ba3k sqft5403 Woodland Park Dr, College Station, TX 77845New Construction
 MLS ID #14840086, Lamanda Jatzlau, Berkshire Hathaway Home Services Caliber Realty. HAR
 - $939,9004 bd4 ba3.1k sqft2038 Pebble Bend Dr, College Station, TX 77845For Sale
 MLS ID #88079790, Jamie Prejean, Century 21 Integra. HAR
 - $795,0004 bd2 ba3.1k sqft4819 Williams Creek Dr, College Station, TX 77845For Sale
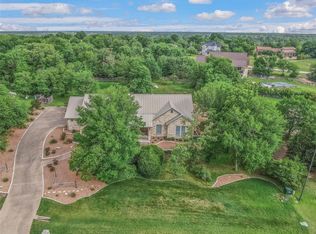 MLS ID #77941806, Jennifer Zweiacker, Zweiacker & Associates. HAR
 - $784,9004 bd4 ba2.8k sqft17901 Wigeon Trail Ct, College Station, TX 77845For Sale
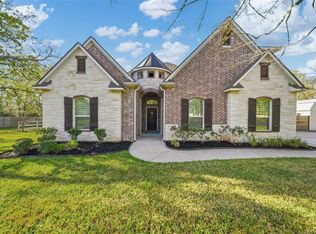 MLS ID #84158507, Morgan Mangan, Walsh & Mangan Premier RE Group. HAR
 - $865,0004 bd4 ba3.3k sqft3553 Anderson Arbor Ct, College Station, TX 77845New ConstructionMLS ID #26000939, Courtney Pitman, Engel & Voelkers B/CS. BCSMLS
- $969,9004 bd5 ba3.6k sqft2044 Pebble Bend Dr, College Station, TX 77845New ConstructionMLS ID #45311500, Michael Furman, Re/Max Platinum. HAR
- $869,9005 bd4 ba3.4k sqft13291 Hopes Creek Rd, College Station, TX 77845For SaleMLS ID #26008700, Gennifer Murphy, Miles of Grace Realty LLC. BCSMLS
- $779,9004 bd3 ba2.6k sqft5201 Flint Hills Dr, College Station, TX 77845For SaleMLS ID #26007141, Katie Stogner, RE/MAX 2020. BCSMLS
- $795,0004 bd4 ba4.1k sqft4320 Egremont Pl, College Station, TX 77845For SaleMLS ID #71469643, Jodi Warner, Compass RE Texas, LLC - The Woodlands. HAR
- $780,0004 bd4 ba2.8k sqft4422 Jack Ct, College Station, TX 77845For SaleMLS ID #37552166, Jeremy Larkin, Keller Williams Realty The Woodlands. HAR
- $675,0004 bd4 ba2.6k sqft4214 Bally More Dr, College Station, TX 77845For SaleMLS ID #73615858, Miranda Maddox, Better Homes and Gardens Real Estate Gary Greene - Champions. HAR
- $999,0005 bd4 ba4.7k sqft9201 Lake Forest Ct N, College Station, TX 77845For SaleMLS ID #71464178, Kendra Hudson, The Hudson Team. HAR
- $824,9004 bd5 ba3.1k sqft3561 Anderson Arbor Ct, College Station, TX 77845For SaleMLS ID #26007215, Lacey Hogan, Inhabit Real Estate Group. BCSMLS
- $619,0004 bd3 ba2.7k sqft4801 Pearl River Ct, College Station, TX 77845For SaleMLS ID #26009569, Sarah Miller, Engel & Voelkers B/CS. BCSMLS
- $895,0004 bd3 ba3.1k sqft7813 Stiteler Dr, Bryan, TX 77808For SaleMLS ID #67969887, Jill Fouch, Moxie Texas Real Estate. HAR
- $1,035,9004 bd5 ba3.7k sqft1968 Arcadia Bluffs Dr, College Station, TX 77845For SaleMLS ID #26001124, Sarah Miller, Engel & Voelkers B/CS. BCSMLS
- $799,0003 bd4 ba2.8k sqft10701 Harvey Ranch Rd, College Station, TX 77845For SaleMLS ID #40805959, Morgan Mangan, Walsh & Mangan Premier RE Group. HAR
- $550,0004 bd3 ba2.7k sqft4206 Lismore Ln, College Station, TX 77845For SaleMLS ID #78861148, Kristi Fox-Satsky, Century 21 Integra Unlocked. HAR
- $849,9505 bd6 ba2.6k sqft1605 Armistead St, College Station, TX 77840For SaleMLS ID #87495309, Larry Jasek, Jasek Realty. HAR
- $799,9004 bd4 ba3.1k sqft2308 Terrapin Trl, College Station, TX 77845For SaleMLS ID #25009419, Cassidy Zumwalt, BHHS Caliber Realty. BCSMLS
