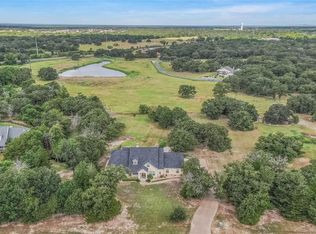
Situated at the end of a cul-de-sac, this beautiful single-family home, was built with entertaining in mind. From the barreled entrance to the wooded, private yard, this home truly has space for it all! Boasting a large living room with tile that looks like weathered wood, warm paint, and wood ceiling beams, this home is cozy! This home provides four bedrooms, offering ample private spaces for occupants. Upstairs features a large bedroom complete with a laundry shoot that leads directly to the laundry room beneath the room. Also located upstairs is a large media/office room with a built-in desk, media area, and don't forget to take a peak behind those built-in shelves for a cool surprise! Sitting on nearly 1.7 acres this home has a large deck and a firepit for those cool, fall nights. This property has a storage shed that has electricity and space for your outside tools. Located just minutes from local grocery stores and amenities, but with the privacy of country-living.
For sale
Price cut: $15K (7/7)
$784,900
17901 Wigeon Trail Ct, College Station, TX 77845
4beds
2,879sqft
Farm
Built in 2016
1.7 Acres Lot
$760,000 Zestimate®
$273/sqft
$59/mo HOA
What's special
Warm paintFour bedroomsWooded private yardBarreled entranceLarge deckWood ceiling beams
- 157 days |
- 157 |
- 11 |
Zillow last checked:
Listing updated:
Listed by:
Morgan Mangan TREC #0624735 979-587-8626,
Walsh & Mangan Premier RE Group
Source: HAR,MLS#: 84158507
Facts & features
Interior
Bedrooms & bathrooms
- Bedrooms: 4
- Bathrooms: 4
- Full bathrooms: 3
- 1/2 bathrooms: 1
Rooms
- Room types: Utility Room
Primary bedroom
- Level: First
Bedroom
- Level: Second
Bedroom
- Level: First
Bedroom
- Level: First
Other
- Level: Second
Heating
- Electric, Wall Furnace
Cooling
- Attic Fan
Appliances
- Included: Dryer, Refrigerator, Washer, Electric Oven, Microwave, Gas Range, Dishwasher
- Laundry: Electric Dryer Hookup, Washer Hookup
Features
- Crown Molding, Formal Entry/Foyer, High Ceilings, 1 Bedroom Up, Primary Bed - 1st Floor, Split Plan, Walk-In Closet(s)
- Flooring: Carpet, Tile
- Number of fireplaces: 1
- Fireplace features: Gas Log
Interior area
- Total structure area: 2,879
- Total interior livable area: 2,879 sqft
Property
Parking
- Total spaces: 2
- Parking features: Attached
- Attached garage spaces: 2
Features
- Stories: 2
Lot
- Size: 1.7 Acres
- Features: Wooded, 1 Up to 2 Acres
Details
- Additional structures: Shed(s)
- Parcel number: 402137
Construction
Type & style
- Home type: SingleFamily
- Architectural style: Traditional
- Property subtype: Farm
Materials
- Batts Insulation, Stone
- Foundation: Slab
Condition
- New construction: No
- Year built: 2016
Utilities & green energy
- Sewer: Aerobic Septic, Public Sewer, Septic Tank
- Water: Water District
Community & HOA
Community
- Subdivision: Duck Haven Ph 8
HOA
- Amenities included: Jogging Path, Stocked Pond
- HOA fee: $708 annually
Location
- Region: College Station
Financial & listing details
- Price per square foot: $273/sqft
- Tax assessed value: $628,000
- Annual tax amount: $9,215
- Date on market: 3/16/2026
- Listing terms: Cash,Conventional,VA Loan
- Road surface type: Concrete
Estimated market value
$760,000
$722,000 - $798,000
$3,788/mo
Price history
| Date | Event | Price |
|---|---|---|
| 7/31/2026 | Listed for sale | $784,900$273/sqft |
Source:  HAR #84158507 Report a problem HAR #84158507 Report a problem | ||
| 7/19/2026 | Pending sale | $784,900$273/sqft |
Source: HAR #84158507 Report a problem | ||
| 7/7/2026 | Price change | $784,900-1.9%$273/sqft |
Source: HAR #84158507 Report a problem | ||
| 5/8/2026 | Price change | $799,900-3.1%$278/sqft |
Source: HAR #84158507 Report a problem | ||
| 3/16/2026 | Listed for sale | $825,900+85.6%$287/sqft |
Source: HAR #84158507 Report a problem | ||
| 2/8/2019 | Listing removed | $3,000$1/sqft |
Source: The Lester Group Report a problem | ||
| 1/29/2019 | Price change | $3,000+0%$1/sqft |
Source: The Lester Group Report a problem | ||
| 1/12/2019 | Sold | -- |
Source: Agent Provided Report a problem | ||
| 1/12/2019 | Listed for rent | $2,999$1/sqft |
Source: The Lester Group Report a problem | ||
| 11/21/2018 | Price change | $445,000-1.1%$155/sqft |
Source: Keller Williams Realty B/V #18016910 Report a problem | ||
| 10/24/2018 | Listed for sale | $450,000$156/sqft |
Source: Keller Williams Realty B/V #18016910 Report a problem | ||
Public tax history
| Year | Property taxes | Tax assessment |
|---|---|---|
| 2025 | $7,630 -6.8% | $628,000 -3.3% |
| 2024 | $8,187 +14.7% | $649,399 +8.9% |
| 2023 | $7,137 -19.6% | $596,552 +9.6% |
| 2022 | $8,876 +15.9% | $544,495 +23.3% |
| 2021 | $7,656 | $441,433 +0.2% |
| 2020 | -- | $440,565 +4.8% |
| 2019 | $7,119 +2.9% | $420,560 +7.7% |
| 2018 | $6,917 | $390,330 +2.8% |
| 2017 | $6,917 | $379,860 |
Find assessor info on the county website
Monthly payment
Est. payment
Payment breakdown
Explore the cost of this home by adjusting the details. Changes won't be saved.Climate risks
Neighborhood: 77845
Nearby schools
GreatSchools rating
- 9/10Pecan Trail Intermediate SchoolGrades: 5-6Distance: 2.2 mi
- 9/10Wellborn MiddleGrades: 7-8Distance: 2.5 mi
- 6/10A & M Consolidated High SchoolGrades: 9-12Distance: 7.3 mi
Schools provided by the listing agent
- Elementary: Green Prairie Elementary School
- Middle: Wellborn Middle School
- High: A & M Consolidated High School
Source: HAR. This data may not be complete. We recommend contacting the local school district to confirm school assignments for this home.
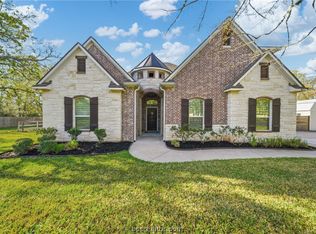
- $784,9004 bd4 ba2.8k sqft17901 Wigeon Trail Dr, College Station, TX 77845For Sale
- $701,800-- bd-- ba2.9k sqft17923 Wigeon Trail Ct, College Station, TX 77845Off Market
- $678,0004 bd3 ba2.9k sqft17989 Retriever Run, College Station, TX 77845Off Market
- $827,1004 bd3 ba2.9k sqft17967 Retriever Run, College Station, TX 77845Off Market
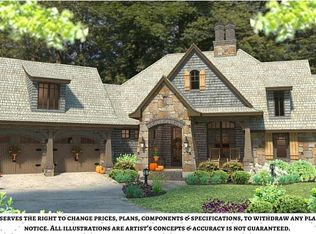
- $694,6003 bd3 ba2.4k sqft17947 Wigeon Trail Ct, College Station, TX 77845Off Market
- $760,1004 bd3 ba2.9k sqft18011 Retriever Run, College Station, TX 77845Off Market
- $--4 bd5 ba3k sqft5200 Branding Iron Ct, College Station, TX 77845Sold
- $100-- bd-- ba-- sqftBranding Iron Ct, College station, TX 77845Off Market
A local agent can set up tours, give advice and negotiate with sellers.
A local lender can help you make sure your offer is ready when you are.
Similar homes
- $750,0004 bd3 ba3.3k sqft17422 Saddle Creek Dr, College Station, TX 77845For Sale
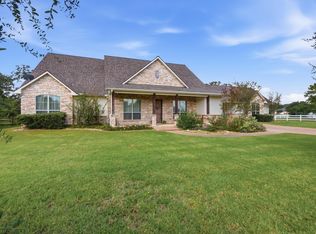 MLS ID #35159493, Kristi Fox-Satsky, Century 21 Integra Unlocked. HAR
 - $805,0004 bd4 ba3k sqft2005 Old May Ct, College Station, TX 77845For Sale
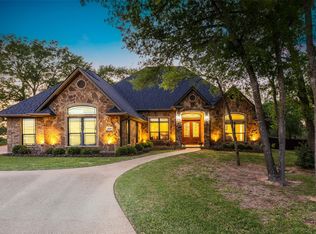 MLS ID #2436432, Laura Cates, Real Broker, LLC. HAR
 - $980,0004 bd4 ba3.6k sqft4848 Stony Brk, College Station, TX 77845For Sale
 MLS ID #39169323, Jennifer Zweiacker, Zweiacker & Associates. HAR
 - $719,9004 bd4 ba2.8k sqft5064 Holleman Dr S, College Station, TX 77845For Sale
 MLS ID #54495850, Heather Robinson, The Hudson Team. HAR
 - $795,0004 bd4 ba4.1k sqft4320 Egremont Pl, College Station, TX 77845For SaleMLS ID #71469643, Jodi Warner, Compass RE Texas, LLC - The Woodlands. HAR
- $730,0004 bd3 ba3.1k sqft4018 Arboleda Dr, College Station, TX 77845For SaleMLS ID #26006702, Amelia Romero, Rising R Dream Properties, LLC. BCSMLS
- $555,0003 bd3 ba2.2k sqft4960 Drake Dr, College Station, TX 77845For SaleMLS ID #80925422, Judy Sweat, Inhabit Real Estate Group. HAR
- $640,0004 bd4 ba2.9k sqft4405 Toddington Ln, College Station, TX 77845For SaleMLS ID #15996635, John Green, Keller Williams Realty Brazos Valley office. HAR
- $899,9994 bd4 ba3k sqft5403 Woodland Park Dr, College Station, TX 77845New ConstructionMLS ID #14840086, Lamanda Jatzlau, Berkshire Hathaway Home Services Caliber Realty. HAR
- $695,0004 bd3 ba2.7k sqft4001 Dunlap Loop, College Station, TX 77845For SaleMLS ID #65287285, Jennifer Zweiacker, Zweiacker & Associates. HAR
- $799,9004 bd4 ba3.1k sqft2308 Terrapin Trl, College Station, TX 77845For SaleMLS ID #25009419, Cassidy Zumwalt, BHHS Caliber Realty. BCSMLS
- $529,9005 bd4 ba3k sqft4105 Gregg Ct, College Station, TX 77845For SaleMLS ID #58971750, Cherry Ruffino, Coldwell Banker Apex, REALTORS LLC. HAR
- $799,9003 bd5 ba3.1k sqft10905 Fm 1361, Snook, TX 77878For SaleMLS ID #56414583, Victor Cruz, Century 21 Integra. HAR
- $650,0004 bd4 ba2.5k sqft4809 White Ash Ct, College Station, TX 77845For SaleMLS ID #10808019, Kendra Hudson, The Hudson Team. HAR
- $859,0004 bd3 ba2.4k sqft3305 Durant Ct, Bryan, TX 77802For SaleMLS ID #26010314, Landon McGuire, Inhabit Real Estate Group. BCSMLS
- $899,9004 bd4 ba3.4k sqft2409 Faulkner Dr, College Station, TX 77845New ConstructionMLS ID #36938488, Yaniss Longoria-Saldivar, Coldwell Banker Apex, REALTORS LLC. HAR
- $575,0004 bd4 ba3.2k sqft2468 Stone Castle Cir, College Station, TX 77845For SaleMLS ID #35291629, Cherry Ruffino, Coldwell Banker Apex, REALTORS LLC. HAR
- $769,9004 bd3 ba3k sqft3903 Bravo Ct, Bryan, TX 77808For SaleMLS ID #29900083, Kristi Fox-Satsky, Century 21 Integra Unlocked. HAR
- $593,0004 bd4 ba2.7k sqft810 Plum Hollow Dr, College Station, TX 77845For SaleMLS ID #75200284, Heather Robinson, The Hudson Team. HAR
- $879,9003 bd4 ba2.9k sqft654 Navasota Rdg, Navasota, TX 77868For SaleMLS ID #30617567, Brandy Price, Brazos Land Company. HAR
