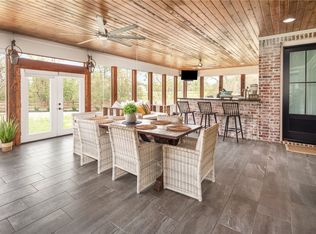
Nestled on just over 2 acres with no rear neighbors, this beautifully maintained home effortlessly blends rustic charm with modern elegance. The striking front door opens into an entry filled with natural light and leads into the vast living room, where raised ceilings, a floor-to-ceiling stone fireplace, and a wall of windows frame views of the sparkling pool. Just beyond, the kitchen features a large, central island, rich wood cabinetry, warm brick accents, and an adjoining breakfast nook overlooking the property. Near the front, the spacious formal dining room is filled with natural light, while the nearby office offers French doors and elegant crown molding. The private primary suite features two walk-in closets, direct patio access, and a spa-inspired bath with an oversized soaking tub, walk-in shower, and dual granite vanities. A 2nd living area with built-ins provides additional gathering space, while 2 additional bedrooms share a well-appointed bath. Upstairs, a 3rd living area offers flexibility for a game room, media space, or playroom, alongside an additional guest bedroom with a private bath. A conveniently located half bath and laundry room add everyday functionality downstairs. Outside, unwind beneath the covered patio overlooking the glistening pool, mature trees, and peaceful pasture views. Offering privacy, comfort, and plenty of room to roam, this property is a true retreat, delivering the ideal blend of country tranquility and modern convenience.
Active
$980,000
4848 Stony Brk, College Station, TX 77845
4beds
3,667sqft
:
Get pre-qualified$6,841/mo
Single Family Residence
Built in 2013
2.05 Acres Lot
$939,200 Zestimate®
$267/sqft
$54/mo HOA
What's special
Sparkling poolFloor-to-ceiling stone fireplacePeaceful pasture viewsWarm brick accentsRaised ceilingsLarge central islandTwo walk-in closets
- 4 hours |
- 100 |
- 7 |
Zillow last checked:
Listing updated:
Listed by:
Jennifer Zweiacker TREC #0554730 979-324-4796,
Zweiacker & Associates
Source: BCSMLS,MLS#: 26008938 Originating MLS: Bryan College Station Regional AOR
Originating MLS: Bryan College Station Regional AORFacts & features
Interior
Bedrooms & bathrooms
- Bedrooms: 4
- Bathrooms: 4
- Full bathrooms: 3
- 1/2 bathrooms: 1
Rooms
- Room types: Breakfast Room/Nook, Dining Room
Primary bedroom
- Description: 1st Floor
- Level: Main
- Dimensions: 18 x 13
Bedroom
- Description: 1st Floor,Walk-in Closets
- Level: Main
- Dimensions: 14 x 11
Bedroom
- Description: 1st Floor
- Level: Main
- Dimensions: 14 x 11
Bedroom
- Description: 2nd Floor
- Level: Second
- Dimensions: 12 x 11
Bathroom
- Description: 1st Floor,Vent Fan,Walk-in Closets
- Level: Main
- Dimensions: Full
Bathroom
- Description: 1st Floor,Vent Fan,Walk-in Closets
- Level: Main
- Dimensions: Full
Bathroom
- Description: 2nd Floor,Walk-in Closets
- Level: Second
- Dimensions: Full
Bathroom
- Description: 1st Floor
- Level: Main
- Dimensions: Half
Breakfast room nook
- Description: 1st Floor
- Level: Main
- Dimensions: 10 x 10
Dining room
- Description: 1st Floor
- Level: Main
- Dimensions: 14 x 12
Game room
- Description: 1st Floor
- Level: Main
- Dimensions: 16 x 12
Kitchen
- Description: 1st Floor,Built-In Dishwasher,Cook Top,Garbage Disposal,Pantry
- Level: Main
- Dimensions: 16 x 15
Laundry
- Description: 1st Floor,Dryer Connection,Washer Connection
- Level: Main
- Dimensions: 10 x 6
Living room
- Description: 1st Floor
- Level: Main
- Dimensions: 21 x 20
Living room
- Description: 2nd Floor
- Level: Second
- Dimensions: 17 x 16
Office
- Description: 1st Floor
- Level: Main
- Dimensions: 15 x 12
Heating
- Central, Electric, Heat Pump
Cooling
- Central Air, Ceiling Fan(s), Electric
Appliances
- Included: Built-In Electric Oven, Cooktop, Dishwasher, Disposal, Gas Water Heater, Microwave
- Laundry: Washer Hookup
Features
- Granite Counters, Breakfast Area, Ceiling Fan(s), Dry Bar, Walk-In Pantry
- Flooring: Carpet, Tile, Vinyl
- Has fireplace: Yes
- Fireplace features: Gas
Interior area
- Total structure area: 3,667
- Total interior livable area: 3,667 sqft
Property
Parking
- Total spaces: 3
- Parking features: Attached, Garage, Garage Faces Side
- Attached garage spaces: 3
Accessibility
- Accessibility features: None
Features
- Levels: Two
- Stories: 2
- Patio & porch: Covered
- Exterior features: Fire Pit
- Pool features: In Ground
Lot
- Size: 2.05 Acres
Details
- Additional structures: Gazebo
- Parcel number: 306668
Construction
Type & style
- Home type: SingleFamily
- Architectural style: Traditional
- Property subtype: Single Family Residence
Materials
- Brick
- Foundation: Slab
- Roof: Composition
Condition
- Year built: 2013
Utilities & green energy
- Water: Community/Coop
- Utilities for property: Septic Available, Trash Collection, Water Available
Community & HOA
Community
- Features: Patio, Storage Facilities
- Subdivision: HIdden Springs
HOA
- Has HOA: Yes
- Amenities included: Maintenance Grounds, Management
- Services included: Common Area Maintenance, Association Management
- HOA fee: $650 annually
Location
- Region: College Station
Financial & listing details
- Price per square foot: $267/sqft
- Tax assessed value: $987,064
- Annual tax amount: $11,337
- Date on market: 8/13/2026
- Listing terms: Cash,Conventional,FHA,VA Loan
Estimated market value
$939,200
$892,000 - $986,000
$4,597/mo
Price history
| Date | Event | Price |
|---|---|---|
| 8/13/2026 | Listed for sale | $980,000+69%$267/sqft |
Source:  BCSMLS #26008938 Report a problem BCSMLS #26008938 Report a problem | ||
| 11/27/2017 | Sold | -- |
Source: BCSMLS #17012998 Report a problem | ||
| 10/20/2017 | Price change | $579,900-0.9%$158/sqft |
Source: Better Homes and Gardens #17012998 Report a problem | ||
| 10/3/2017 | Price change | $584,900-1.7%$160/sqft |
Source: Better Homes and Gardens Real Estate Preferred Living #17012998 Report a problem | ||
| 9/7/2017 | Listed for sale | $594,900+24%$162/sqft |
Source: BHG Preferred Living #17012998 Report a problem | ||
| 8/27/2014 | Sold | -- |
Source: BCSMLS #87717 Report a problem | ||
| 11/21/2013 | Listed for sale | $479,900+336.3%$131/sqft |
Source: Better Homes and Gardens Real Estate Preferred Living #87717 Report a problem | ||
| 7/19/2013 | Sold | -- |
Source: Agent Provided Report a problem | ||
| 2/23/2012 | Listed for sale | $110,000$30/sqft |
Source: Better Homes and Gardens Real Estate Preferred Living #59532 Report a problem | ||
Public tax history
| Year | Property taxes | Tax assessment |
|---|---|---|
| 2025 | $11,338 +9.1% | $865,710 +10% |
| 2024 | $10,391 +4.3% | $787,009 +10% |
| 2023 | $9,964 -9.2% | $715,463 +6.3% |
| 2022 | $10,971 +7.9% | $673,045 +14.8% |
| 2021 | $10,172 | $586,471 -0.9% |
| 2020 | -- | $591,958 +4.8% |
| 2019 | $9,974 -1.4% | $564,630 +1.8% |
| 2018 | $10,119 | $554,890 +1.4% |
| 2017 | $10,119 +16.3% | $547,210 +4.8% |
| 2016 | $8,701 | $522,280 +10.1% |
| 2015 | $8,701 | $474,540 +3.2% |
| 2014 | $8,701 | $459,640 +494.3% |
| 2013 | -- | $77,345 +45.5% |
| 2012 | -- | $53,170 |
| 2011 | -- | $53,170 -16.7% |
| 2010 | -- | $63,800 -7.7% |
| 2009 | -- | $69,120 +4.8% |
| 2008 | -- | $65,930 |
Find assessor info on the county website
Monthly payment
Est. payment
Payment breakdown
Explore the cost of this home by adjusting the details. Changes won't be saved.Climate risks
Neighborhood: 77845
Nearby schools
GreatSchools rating
- 9/10Pecan Trail Intermediate SchoolGrades: 5-6Distance: 0.5 mi
- 9/10Wellborn MiddleGrades: 7-8Distance: 0.8 mi
- 6/10A & M Consolidated High SchoolGrades: 9-12Distance: 5.6 mi
Schools provided by the listing agent
- Middle: ,
- District: College Station
Source: BCSMLS. This data may not be complete. We recommend contacting the local school district to confirm school assignments for this home.
- $--5 bd4 ba3.3k sqft4920 Stony Brk, College Station, TX 77845Sold
- $700,000-- bd-- ba2.5k sqft16282 Triple Rdg, College Station, TX 77845Off Market
- $1,989,9003 bd2 ba6.6k sqft4786 Stony Brk, College Station, TX 77845Off Market
- $272,500-- bd-- ba1.4k sqft2107 Stoney Brk, College Station, TX 77845Off Market
- $983,4004 bd4 ba3.7k sqft4787 Stony Brk, College Station, TX 77845Off Market
- $967,3004 bd4 ba3.5k sqft16364 Triple Rdg, College Station, TX 77845Off Market
- $934,4004 bd4 ba3.3k sqft4992 Stony Brk, College Station, TX 77845Off Market
- $930,100-- bd-- ba2.9k sqft16293 Field Stone Ln, College Station, TX 77845Off Market
A local agent can set up tours, give advice and negotiate with sellers.
Similar homes
- $875,0005 bd4 ba3.8k sqft4662 Hidden Springs Way, College Station, TX 77845For Sale
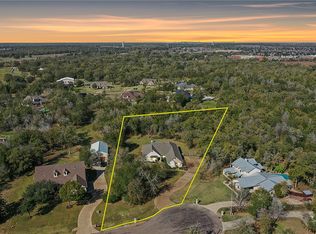 MLS ID #26000786, Wendy Flynn, Keller Williams Realty Brazos Valley office. BCSMLS
 - $899,9004 bd4 ba3.1k sqft5475 Woodland Park, College Station, TX 77845New Construction
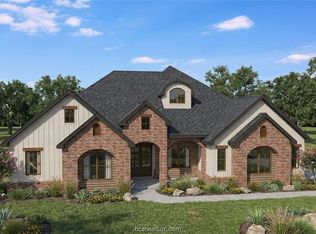 MLS ID #26009858, Jennifer Fredericks, Inhabit Real Estate Group. BCSMLS
 - $900,0004 bd4 ba3.5k sqft13876 Alacia Ct, College Station, TX 77845For Sale
 MLS ID #26009369, Andy Hurley, Real Broker, LLC. BCSMLS
 - $750,0004 bd3 ba3.3k sqft17422 Saddle Creek Dr, College Station, TX 77845For Sale
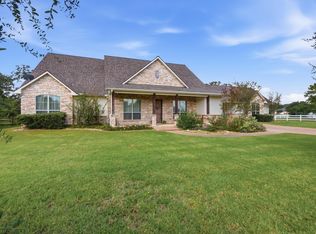 MLS ID #35159493, Kristi Fox-Satsky, Century 21 Integra Unlocked. HAR
 - $879,5004 bd5 ba3.3k sqft5491 Millstone Dr, College Station, TX 77845For SaleMLS ID #26006891, Trish Havel, RE/MAX 2020. BCSMLS
- $899,0004 bd4 ba2.8k sqft5028 Vintage Oaks Ct, College Station, TX 77845For SaleMLS ID #26005578, Jeffrey Mazzolini, Twelve Realty. BCSMLS
- $942,5004 bd5 ba3.1k sqft5564 Woodland Park Dr, College Station, TX 77845New ConstructionMLS ID #26007153, Steve Mainard, Treehouse Real Estate. BCSMLS
- $1,175,0004 bd5 ba3.8k sqft4848 Close Quarters Cir, College Station, TX 77845For SaleMLS ID #26003779, Sarah Miller, Engel & Voelkers B/CS. BCSMLS
- $899,9994 bd4 ba3k sqft5403 Woodland Park Dr, College Station, TX 77845New ConstructionMLS ID #14840086, Lamanda Jatzlau, Berkshire Hathaway Home Services Caliber Realty. HAR
- $549,9004 bd3 ba2.1k sqft14166 I & Gn Rd, College Station, TX 77845For SaleMLS ID #26009975, Chad Hovde, RE/MAX 2020. BCSMLS
- $529,9005 bd4 ba3k sqft4105 Gregg Ct, College Station, TX 77845For SaleMLS ID #58971750, Cherry Ruffino, Coldwell Banker Apex, REALTORS LLC. HAR
- $1,395,0005 bd5 ba3.9k sqft18580 Kiowa Cv, College Station, TX 77845For SaleMLS ID #26009979, Amanda Stephenson, Real Broker, LLC. BCSMLS
- $810,0006 bd4 ba3.8k sqft18214 Retriever Run, College Station, TX 77845For SaleMLS ID #26004438, Keisha Bowie, Real Broker, LLC. BCSMLS
- $549,9004 bd4 ba2.6k sqft4304 Norwich Dr, College Station, TX 77845For SaleMLS ID #26010039, Megan Bock, Real Broker, LLC. BCSMLS
- $784,9004 bd4 ba2.8k sqft17901 Wigeon Trail Dr, College Station, TX 77845For SaleMLS ID #26003208, Melissa Redfearn, Walsh &Mangan Premier RE Group. BCSMLS
- $784,9004 bd4 ba2.8k sqft17901 Wigeon Trail Ct, College Station, TX 77845For SaleMLS ID #84158507, Morgan Mangan, Walsh & Mangan Premier RE Group. HAR
- $1,150,0004 bd5 ba3.9k sqft5401 Legend Oaks Ct, College Station, TX 77845For SaleMLS ID #26003917, Darla Easterling, Nobles Realty Group, LLc. BCSMLS
- $729,9004 bd4 ba2.8k sqft5064 Holleman Dr S, College Station, TX 77845For SaleMLS ID #54495850, Heather Robinson, The Hudson Team. HAR
- $699,0004 bd3 ba3.6k sqft13771 Alacia Ct, College Station, TX 77845For SaleMLS ID #48869836, Gordon Pate, Longitude Real Estate. HAR
- $899,9004 bd5 ba3.2k sqft4816 Crystal Ridge Ct, College Station, TX 77845For SaleMLS ID #26005301, Bradley Corrier, Keller Williams Realty Brazos Valley office. BCSMLS
