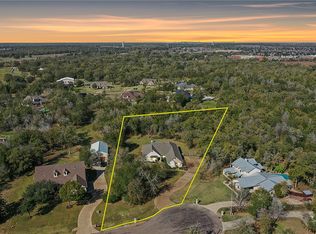
Beautiful, meticulously maintained home in Winding Creek Estates featuring a thoughtful split floor plan with 4 bedrooms, 4 full baths and a powder room. The expansive open living area is perfect for gatherings and relaxation, anchored by a gourmet kitchen with a massive island and counter-height seating, commercial stainless-steel appliances, custom cabinets and an enormous walk-in butler’s pantry. The spacious primary suite offers two walk-in closets and a luxurious bath with separate tub and shower. Entertain outdoors on the covered back porch with a grill area while enjoying peaceful countryside views. Custom finishes throughout. A must-see — schedule your showing today.
Active
$1,150,000
5401 Legend Oaks Ct, College Station, TX 77845
4beds
3,946sqft
:
Get pre-qualified$7,781/mo
Single Family Residence
Built in 2023
1.01 Acres Lot
$1,102,900 Zestimate®
$291/sqft
$33/mo HOA
What's special
Peaceful countryside viewsThoughtful split floor planCommercial stainless-steel appliancesTwo walk-in closetsGourmet kitchenCustom cabinetsSpacious primary suite
- 131 days |
- 238 |
- 5 |
Zillow last checked:
Listing updated:
Listed by:
Darla Easterling TREC #0695563 979-402-2102,
Nobles Realty Group, LLc
Source: BCSMLS,MLS#: 26003917 Originating MLS: Bryan College Station Regional AOR
Originating MLS: Bryan College Station Regional AORFacts & features
Interior
Bedrooms & bathrooms
- Bedrooms: 4
- Bathrooms: 5
- Full bathrooms: 4
- 1/2 bathrooms: 1
Heating
- Central, Gas, Zoned
Cooling
- Central Air, Ceiling Fan(s), Electric, Zoned
Appliances
- Included: Some Gas Appliances, Built-In Electric Oven, Dishwasher, Disposal, Gas Range, Microwave, Plumbed For Gas, Tankless Water Heater, Water Heater, GasWater Heater
- Laundry: Washer Hookup
Features
- High Ceilings, High Speed Internet, Quartz Counters, Window Treatments, Butler's Pantry, Ceiling Fan(s), Dry Bar, Kitchen Island, Programmable Thermostat, Walk-In Pantry
- Flooring: Carpet, Tile
- Windows: Thermal Windows
- Has fireplace: Yes
- Fireplace features: Gas Log
Interior area
- Total structure area: 3,946
- Total interior livable area: 3,946 sqft
Property
Parking
- Total spaces: 3
- Parking features: Attached Carport, Garage, Garage Faces Side, Garage Door Opener
- Garage spaces: 3
- Has carport: Yes
Accessibility
- Accessibility features: None
Features
- Levels: One
- Stories: 1
- Patio & porch: Covered
- Exterior features: Sprinkler/Irrigation, Outdoor Kitchen
- Fencing: None
Lot
- Size: 1.01 Acres
- Features: Corner Lot, Level, Trees
Details
- Parcel number: 441362
Construction
Type & style
- Home type: SingleFamily
- Architectural style: Traditional
- Property subtype: Single Family Residence
Materials
- HardiPlank Type, Stone
- Foundation: Slab
- Roof: Composition
Condition
- Year built: 2023
Utilities & green energy
- Water: Community/Coop
- Utilities for property: Electricity Available, Natural Gas Available, High Speed Internet Available, Propane, Septic Available, Trash Collection, Underground Utilities, Water Available
Green energy
- Energy efficient items: HVAC, Lighting, Thermostat, Windows
Community & HOA
Community
- Security: Security System, Smoke Detector(s)
- Subdivision: Winding Creek Estates
HOA
- Has HOA: Yes
- Amenities included: Maintenance Grounds, Management
- Services included: Common Area Maintenance, All Facilities, Association Management
- HOA fee: $400 annually
Location
- Region: College Station
Financial & listing details
- Price per square foot: $291/sqft
- Tax assessed value: $850,000
- Annual tax amount: $11,107
- Date on market: 3/28/2026
- Cumulative days on market: 131 days
- Listing terms: Cash,Conventional
- Electric utility on property: Yes
Estimated market value
$1,102,900
$1.05M - $1.16M
$4,697/mo
Price history
| Date | Event | Price |
|---|---|---|
| 3/28/2026 | Listed for sale | $1,150,000+31.4%$291/sqft |
Source:  BCSMLS #26003917 Report a problem BCSMLS #26003917 Report a problem | ||
| 8/15/2024 | Sold | -- |
Source: BCSMLS #24011591 Report a problem | ||
| 7/17/2024 | Pending sale | $875,000$222/sqft |
Source: BCSMLS #24011591 Report a problem | ||
| 7/16/2024 | Contingent | $875,000$222/sqft |
Source: BCSMLS #24011591 Report a problem | ||
| 7/12/2024 | Listed for sale | $875,000-12.4%$222/sqft |
Source: BCSMLS #24011591 Report a problem | ||
| 1/1/2024 | Listing removed | -- |
Source: BCSMLS #23008170 Report a problem | ||
| 6/23/2023 | Listed for sale | $998,900$253/sqft |
Source: BCSMLS #23008170 Report a problem | ||
| 1/1/2023 | Listing removed | -- |
Source: BCSMLS #22011225 Report a problem | ||
| 7/30/2022 | Listed for sale | $998,900$253/sqft |
Source: BCSMLS #22011225 Report a problem | ||
Public tax history
| Year | Property taxes | Tax assessment |
|---|---|---|
| 2025 | $11,107 -31.2% | $850,000 -23.9% |
| 2024 | $16,138 +62.5% | $1,117,601 +56.7% |
| 2023 | $9,931 +572.2% | $713,148 +686.8% |
| 2022 | $1,477 | $90,639 |
Find assessor info on the county website
Monthly payment
Est. payment
Payment breakdown
Explore the cost of this home by adjusting the details. Changes won't be saved.Climate risks
Neighborhood: 77845
Nearby schools
GreatSchools rating
- 9/10Pecan Trail Intermediate SchoolGrades: 5-6Distance: 1.8 mi
- 9/10Wellborn MiddleGrades: 7-8Distance: 2.1 mi
- 6/10A & M Consolidated High SchoolGrades: 9-12Distance: 6.9 mi
Schools provided by the listing agent
- Middle: ,
- District: College Station
Source: BCSMLS. This data may not be complete. We recommend contacting the local school district to confirm school assignments for this home.
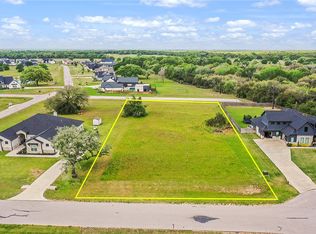
- $--1.01 acres5445 Legend Oaks Ct, College Station, TX 77845Sold
- $117,96310,880 sqft5787 Rain Meadow Dr, College Station, TX 77845Off Market
- $--5 bd4 ba3.6k sqft5489 Legend Oaks Ct, College Station, TX 77845Sold
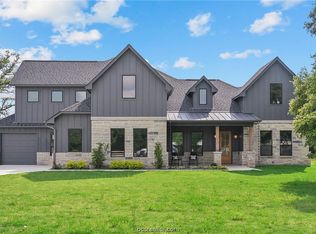
- $999,3004 bd4 ba3.3k sqft5400 Legend Oaks Ct, College Station, TX 77845Off Market
- $--4 bd4 ba3.1k sqft6161 Rain Meadow Dr, College Station, TX 77845Sold
- $--4 bd4 ba4.2k sqft5371 Legend Oaks Ct, College Station, TX 77845Sold
- $837,6004 bd3 ba3k sqft5444 Legend Oaks Ct, College Station, TX 77845Off Market
- $1,373,5004 bd3 ba926 sqft5800 Rain Meadow Dr, College Station, TX 77845Off Market
A local agent can set up tours, give advice and negotiate with sellers.
Similar homes
- $1,250,0004 bd3 ba2.8k sqft4948 Koppe Bridge Rd, College Station, TX 77845For Sale
 MLS ID #26001905, Deborah Bird, NextHome Realty Solutions BCS. BCSMLS
 - $1,350,0004 bd3 ba3k sqft4112 Buckingham Cir, College Station, TX 77845For Sale
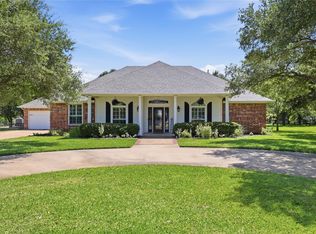 MLS ID #6244910, Heather Robinson, The Hudson Team. HAR
 - $810,0006 bd4 ba3.8k sqft18214 Retriever Run, College Station, TX 77845For Sale
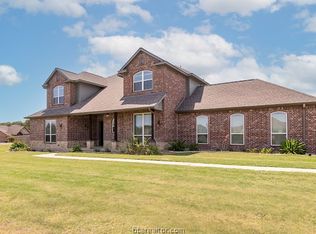 MLS ID #26004438, Keisha Bowie, Real Broker, LLC. BCSMLS
 - $875,0005 bd4 ba3.8k sqft4662 Hidden Springs Way, College Station, TX 77845For Sale
 MLS ID #26000786, Wendy Flynn, Keller Williams Realty Brazos Valley office. BCSMLS
 - $784,9004 bd4 ba2.8k sqft17901 Wigeon Trail Ct, College Station, TX 77845For SaleMLS ID #84158507, Morgan Mangan, Walsh & Mangan Premier RE Group. HAR
- $1,495,0004 bd5 ba3.9k sqft4712 Foxglove Ct, College Station, TX 77845New ConstructionMLS ID #69710662, Gordon Pate, Longitude Real Estate. HAR
- $1,035,9004 bd5 ba3.7k sqft1968 Arcadia Bluffs Dr, College Station, TX 77845For SaleMLS ID #26001124, Sarah Miller, Engel & Voelkers B/CS. BCSMLS
- $899,9994 bd4 ba3k sqft5403 Woodland Park Dr, College Station, TX 77845New ConstructionMLS ID #14840086, Lamanda Jatzlau, Berkshire Hathaway Home Services Caliber Realty. HAR
- $899,0005 bd4 ba3.9k sqft1402 Millcreek Ct, College Station, TX 77845For SaleMLS ID #26007251, Caitlin Logsdon, Farmhouse Twist, The. BCSMLS
- $895,5004 bd3 ba3.8k sqft1964 Freestone Dr, College Station, TX 77845For SaleMLS ID #26000576, Julie Freeman, Oldham Goodwin Group, LLC. BCSMLS
- $765,0005 bd5 ba3.4k sqft4217 Skylar Dr, College Station, TX 77845For SaleMLS ID #26008796, Priscilla Parra, JNB Platinum Properties. BCSMLS
- $1,395,0004 bd4 ba4.1k sqft1201 Quarry Oaks Dr, College Station, TX 77845For SaleMLS ID #55173687, Bridget Mariott, Mariott Real Estate. HAR
- $879,0004 bd4 ba3.3k sqft9204 Sunlake Ct, College Station, TX 77845For SaleMLS ID #26008775, Robert Sivori, Keller Williams Realty Brazos Valley office. BCSMLS
- $695,0004 bd3 ba3.5k sqft10636 N Dowling Rd, College Station, TX 77845For SaleMLS ID #26004083, Carley Maxwell, Compass RE Texas, LLC.. BCSMLS
- $730,0004 bd3 ba3.1k sqft4018 Arboleda Dr, College Station, TX 77845For SaleMLS ID #26006702, Amelia Romero, Rising R Dream Properties, LLC. BCSMLS
- $869,9005 bd4 ba3.4k sqft13291 Hopes Creek Rd, College Station, TX 77845For SaleMLS ID #26008700, Gennifer Murphy, Miles of Grace Realty LLC. BCSMLS
- $925,0004 bd4 ba3.6k sqft2030 Pebble Bend Dr, College Station, TX 77845For SaleMLS ID #26004586, Celina Schultz, Keller Williams Realty Brazos Valley office. BCSMLS
- $649,9004 bd4 ba3.5k sqft2604 Faulkner Dr, College Station, TX 77845For SaleMLS ID #26004484, Viet Ha, eXp Realty, LLC. BCSMLS
- $899,9004 bd4 ba3.4k sqft2409 Faulkner Dr, College Station, TX 77845New ConstructionMLS ID #36938488, Yaniss Longoria-Saldivar, Coldwell Banker Apex, REALTORS LLC. HAR
- $779,9004 bd3 ba2.6k sqft5201 Flint Hills Dr, College Station, TX 77845For SaleMLS ID #26007141, Katie Stogner, RE/MAX 2020. BCSMLS
