Laid-back, luxurious living in this traditional estate set on 1.1 acres in the coveted Estates of Woodcreek subdivision. As you step into the 2-story foyer, and living room adorned with vaulted ceilings with fireplace. As a bonus, you have an office with built-ins. Chef’s kitchen including an induction cooktop built into the island. Cabinetry provides plenty of storage with granite countertops extending to the breakfast bar. Pamper yourself in the primary ensuite with a soothing soaking tub and walk-in shower. Outside, gatherings are bliss in your picturesque backyard where an expansive patio features a cabana. Multiple seating options are arranged around the zero-entry Mobley pool, surrounded by cool-crete decking. A large verdant lawn offers ample space for fun in the sun. Other notable perks include a laundry room, 3 A/C units, upgraded landscaping, a full size residential accessory storage building, and an extended driveway for more parking. Plus, College Station School District!
For sale
$899,000
1402 Millcreek Ct, College Station, TX 77845
5beds
3,932sqft
Single Family Residence
Built in 1990
1.1 Acres Lot
$862,500 Zestimate®
$229/sqft
$44/mo HOA
What's special
Zero-entry mobley poolPicturesque backyardLaundry roomUpgraded landscapingOffice with built-ins
- 2 days |
- 145 |
- 3 |
Likely to sell faster than
Zillow last checked:
Listing updated:
Listed by:
Caitlin Logsdon TREC #0622931 979-200-4055,
The Farmhouse Twist
Source: HAR,MLS#: 11843048
Facts & features
Interior
Bedrooms & bathrooms
- Bedrooms: 5
- Bathrooms: 4
- Full bathrooms: 3
- 1/2 bathrooms: 1
Rooms
- Room types: Utility Room
Primary bedroom
- Level: First
- Area: 270.86
- Dimensions: 16'7"x16'4"
Bedroom
- Level: Second
- Area: 182
- Dimensions: 13'x14
Bedroom
- Level: Second
- Area: 182
- Dimensions: 13'x14'
Bedroom
- Level: Second
- Area: 156
- Dimensions: 13'x12'
Bedroom
- Level: Second
- Area: 182
- Dimensions: 13'x14'
Other
- Level: First
Other
- Level: First
Heating
- Natural Gas
Cooling
- Ceiling Fan(s), Electric
Appliances
- Included: Dryer, Refrigerator, Washer, Wine Refrigerator, Double Oven, Gas Oven, Microwave, Electric Cooktop, Dishwasher
- Laundry: Electric Dryer Hookup, Gas Dryer Hookup, Washer Hookup
Features
- 2 Staircases, Crown Molding, Dry Bar, Formal Entry/Foyer, High Ceilings, Vaulted Ceiling, 2 Bedrooms Down, 3 Bedrooms Up
- Flooring: Brick, Carpet, Tile
- Windows: Window Coverings
Interior area
- Total structure area: 3,932
- Total interior livable area: 3,932 sqft
Property
Parking
- Total spaces: 2
- Parking features: Attached
- Attached garage spaces: 2
Features
- Stories: 2
- Patio & porch: Covered
- Exterior features: Back Green Space, Sprinkler System
- Has private pool: Yes
- Pool features: In Ground
- Fencing: Back Yard,Full
Lot
- Size: 1.1 Acres
- Features: Back Yard, Cul-De-Sac, Wooded, 1 Up to 2 Acres
Details
- Additional structures: Shed(s), Workshop
- Parcel number: 83032
Construction
Type & style
- Home type: SingleFamily
- Architectural style: Traditional
- Property subtype: Single Family Residence
Materials
- Brick
- Foundation: Slab
- Roof: Composition
Condition
- New construction: No
- Year built: 1990
Utilities & green energy
- Sewer: Public Sewer
- Water: Public
Green energy
- Energy efficient items: Thermostat
Community & HOA
Community
- Subdivision: Woodcreek Ph 03
HOA
- Has HOA: Yes
- HOA fee: $525 annually
Location
- Region: College Station
Financial & listing details
- Price per square foot: $229/sqft
- Tax assessed value: $912,183
- Annual tax amount: $16,707
- Date on market: 8/18/2026
- Road surface type: Concrete, Curbs
Estimated market value
$862,500
$819,000 - $906,000
$4,787/mo
Price history
| Date | Event | Price |
|---|---|---|
| 7/2/2026 | Listed for sale | $899,000$229/sqft |
Source:  BCSMLS #26007251 Report a problem BCSMLS #26007251 Report a problem | ||
Public tax history
| Year | Property taxes | Tax assessment |
|---|---|---|
| 2025 | $10,963 -18.1% | $876,161 +10% |
| 2024 | $13,382 +12.8% | $796,510 +10% |
| 2023 | $11,859 -11.4% | $724,100 +10% |
| 2022 | $13,385 +3.3% | $658,273 +10% |
| 2021 | $12,961 | $598,430 -2.2% |
| 2020 | -- | $611,922 -0.1% |
| 2019 | $13,436 +9.4% | $612,460 +6.4% |
| 2018 | $12,282 | $575,550 +8.5% |
| 2017 | $12,282 +17% | $530,610 +1.3% |
| 2016 | $10,499 | $523,830 +9.1% |
| 2015 | $10,499 | $480,350 +3.1% |
| 2014 | $10,499 | $465,830 +10.9% |
| 2013 | -- | $419,960 +11.3% |
| 2012 | -- | $377,250 -2.5% |
| 2011 | -- | $387,080 +1.6% |
| 2010 | -- | $381,160 +0.6% |
| 2009 | -- | $378,980 +6.9% |
| 2008 | -- | $354,440 +27.3% |
| 2007 | -- | $278,430 +5.3% |
| 2006 | $6,568 -4.7% | $264,360 |
| 2005 | $6,889 | $264,360 -6.8% |
| 2004 | -- | $283,700 +4.3% |
| 2003 | -- | $272,010 |
| 2002 | -- | $272,010 +3.1% |
| 2001 | -- | $263,770 |
| 2000 | -- | $263,770 |
Find assessor info on the county website
Monthly payment
Est. payment
Payment breakdown
Explore the cost of this home by adjusting the details. Changes won't be saved.Climate risks
Neighborhood: 77845
Nearby schools
GreatSchools rating
- 6/10Southwood Valley Elementary SchoolGrades: PK-4Distance: 1.5 mi
- 7/10A & M Consolidated Middle SchoolGrades: 7-8Distance: 3.5 mi
- 6/10A & M Consolidated High SchoolGrades: 9-12Distance: 2.5 mi
Schools provided by the listing agent
- Elementary: Southwood Valley Elementary School
- Middle: A & M Consolidated Middle School
- High: A & M Consolidated High School
Source: HAR. This data may not be complete. We recommend contacting the local school district to confirm school assignments for this home.
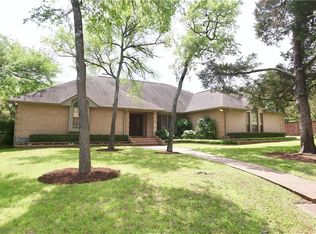
- $560,4005 bd3 ba3k sqft1400 Millcreek Ct, College Station, TX 77845Off Market
- $599,0004 bd3 ba3.8k sqft1403 Millcreek Ct, College Station, TX 77845Off Market
- $672,900-- bd-- ba4.7k sqft1401 Millcreek Ct, College Station, TX 77845Off Market
- $456,5004 bd3 ba2.5k sqft1401 Stonebridge Ct, College Station, TX 77845Off Market
- $--3 bd2 ba1.9k sqft1403 Stonebridge Ct, College Station, TX 77845Sold
- $326,9003 bd2 ba1.6k sqft3205 Rock Prairie Rd, College Station, TX 77845Off Market
- $525,7004 bd-- ba3.1k sqft1402 Sussex Dr, College Station, TX 77845Off Market
- $399,1004 bd2 ba2.3k sqft1405 Stonebridge Ct, College Station, TX 77845Off Market
A local agent can set up tours, give advice and negotiate with sellers.
Similar homes
- $879,0004 bd4 ba3.3k sqft9204 Sunlake Ct, College Station, TX 77845For Sale
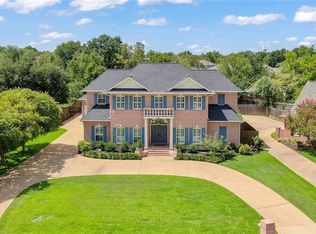 MLS ID #26008775, Robert Sivori, Keller Williams Realty Brazos Valley office. BCSMLS
 - $805,0004 bd4 ba3k sqft2005 Old May Ct, College Station, TX 77845For Sale
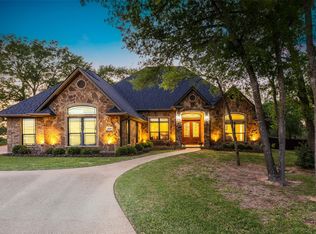 MLS ID #2436432, Laura Cates, Real Broker, LLC. HAR
 - $745,0003 bd3 ba2.7k sqft1625 Harpers Ferry Rd, College Station, TX 77845For Sale
 MLS ID #7589413, Jennifer Zweiacker, Zweiacker & Associates. HAR
 - $1,299,0005 bd4 ba5.6k sqft13863 Fm 2154 Rd, College Station, TX 77845For Sale
 MLS ID #26010390, Jamie Prejean, CENTURY 21 Integra. BCSMLS
 - $749,9003 bd4 ba3k sqft4754 Stonebriar Cir, College Station, TX 77845For SaleMLS ID #26010261, Sarah Miller, Engel & Voelkers B/CS. BCSMLS
- $980,0004 bd4 ba3.6k sqft4848 Stony Brk, College Station, TX 77845For SaleMLS ID #39169323, Jennifer Zweiacker, Zweiacker & Associates. HAR
- $1,035,9004 bd5 ba3.7k sqft1968 Arcadia Bluffs Dr, College Station, TX 77845For SaleMLS ID #26010262, Sarah Miller, Engel & Voelkers B/CS. BCSMLS
- $875,0005 bd4 ba3.8k sqft4662 Hidden Springs Way, College Station, TX 77845For SaleMLS ID #26000786, Wendy Flynn, Keller Williams Realty Brazos Valley office. BCSMLS
- $999,0005 bd4 ba4.7k sqft9201 Lake Forest Ct N, College Station, TX 77845For SaleMLS ID #71464178, Kendra Hudson, The Hudson Team. HAR
- $649,9004 bd4 ba3.5k sqft2604 Faulkner Dr, College Station, TX 77845For SaleMLS ID #26004484, Viet Ha, eXp Realty, LLC. BCSMLS
- $895,5004 bd3 ba3.8k sqft1964 Freestone Dr, College Station, TX 77845For SaleMLS ID #26000576, Julie Freeman, Oldham Goodwin Group, LLC. BCSMLS
- $1,250,0004 bd4 ba3.3k sqft6088 Silent Brook Ct, College Station, TX 77845For SaleMLS ID #26009846, Debi Stoll, Keller Williams Realty Brazos Valley office. BCSMLS
- $730,0004 bd3 ba3.1k sqft4018 Arboleda Dr, College Station, TX 77845For SaleMLS ID #26006702, Amelia Romero, Rising R Dream Properties, LLC. BCSMLS
- $495,0004 bd4 ba2.8k sqft8411 Whiterose Ct, College Station, TX 77845For SaleMLS ID #26009944, Jill Jones, RE/MAX 2020. BCSMLS
- $749,0004 bd5 ba4.5k sqft2911 Colton Pl, College Station, TX 77845For SaleMLS ID #25008169, Gordon Pate, Longitude Real Estate. BCSMLS
- $859,0004 bd3 ba2.4k sqft3305 Durant Ct, Bryan, TX 77802For SaleMLS ID #26010314, Landon McGuire, Inhabit Real Estate Group. BCSMLS
- $695,0004 bd3 ba3.5k sqft10636 N Dowling Rd, College Station, TX 77845For SaleMLS ID #26004083, Carley Maxwell, Compass RE Texas, LLC.. BCSMLS
- $570,0003 bd2 ba2.1k sqft1409 Stonebridge Ct, College Station, TX 77845For SaleMLS ID #26005818, Kendra Hudson, Hudson Team, The. BCSMLS
- $719,9004 bd4 ba2.8k sqft5064 Holleman Dr S, College Station, TX 77845For SaleMLS ID #54495850, Heather Robinson, The Hudson Team. HAR
- $729,0004 bd3 ba2.4k sqft9618 Whispering Rdg, College Station, TX 77845For SaleMLS ID #26003536, Walt Wendler, Gate to Gable, LLC. BCSMLS
