This exceptional 4-bedroom, 3 bathroom custom home on 6.45 acres is located in the coveted gated community of Peach Crossing. Enjoy the serene, stocked pond, for fishing and relaxing with family. A great fit for those who love the outdoors, with room for horses and 4-H or FFA endeavors. The spacious living room features vaulted, wood-beamed ceilings, rich hardwood floors, and an abundance of natural light. A beautiful, expansive stone fireplace creates a warm and inviting centerpiece. From the living room, and through the French doors you transition into a flex space with more vaulted ceilings and a custom designed chandelier. The expansive windows provide views overlooking the pristine backyard and professionally manicured landscaping. The well-appointed, open-concept kitchen offers granite countertops, spacious island with eating bar, extensive cabinetry and a large walk-in pantry. The seamless connection to the dining room and living room, makes it ideal for entertaining and any chef's dream. All bedrooms, on the main level, feature their own bathrooms. The primary suite features separate water closets, separate vanities and separate walk-in closets. Upstairs is the fourth bedroom/flex space that can be used as living space, an office, media room, kids bunk room or a game room. New roof installed in September 2025. Dual driveway entrances provide convenience and easy access to this secluded, exceptional home. Schedule your private showing today and make this yours!
Active
Price cut: $61.6K (7/20)
$987,000
1964 Freestone Dr, College Station, TX 77845
4beds
3,827sqft
Single Family Residence
Built in 2008
6.45 Acres Lot
$952,900 Zestimate®
$258/sqft
$-- HOA
What's special
Beautiful expansive stone fireplaceRich hardwood floorsAbundance of natural lightGranite countertopsVaulted wood-beamed ceilingsWell-appointed open-concept kitchenCustom designed chandelier
- 188 days |
- 504 |
- 24 |
Zillow last checked:
Listing updated:
Listed by:
Julie Freeman TREC #0763404 303-241-2172,
Oldham Goodwin Group, LLC,
Shelby Krause TREC #0637590 979-324-6787,
Oldham Goodwin Group, LLC
Source: BCSMLS,MLS#: 26000576 Originating MLS: Bryan College Station Regional AOR
Originating MLS: Bryan College Station Regional AORFacts & features
Interior
Bedrooms & bathrooms
- Bedrooms: 4
- Bathrooms: 3
- Full bathrooms: 3
Rooms
- Room types: Dining Room, Family Room, Kitchen
Primary bedroom
- Description: Full Bath In Rm.,Granite Vanity Tops,Separate Shower,Separate Vanities,Walk-in Closets
- Level: Main
- Dimensions: 18x18
Bedroom
- Description: Full Bath In Rm.,Walk-in Closets
- Level: Main
- Dimensions: 22x13
Bedroom
- Description: Full Bath In Rm.,Walk-in Closets
- Level: Main
- Dimensions: 12x14
Bedroom
- Description: 2nd Floor
- Level: Second
- Dimensions: 35x19
Dining room
- Dimensions: 13x13
Kitchen
- Description: Built-In Dishwasher,Built-In Oven Gas,Eating Bar,Garbage Disposal,Gas Range,Island,Pantry,Vent Fan
- Level: Main
- Dimensions: 16x16
Living room
- Dimensions: 18x21
Heating
- Central, Gas
Cooling
- Central Air, Electric, Other
Appliances
- Included: Some Gas Appliances, Built-In Gas Oven, Dishwasher, Disposal, Gas Range, Multiple Water Heaters, Microwave, Plumbed For Gas, Tankless Water Heater
- Laundry: Washer Hookup
Features
- Granite Counters, High Ceilings, Window Treatments, Ceiling Fan(s), Dry Bar, Kitchen Exhaust Fan, Kitchen Island, Programmable Thermostat, Walk-In Pantry
- Flooring: Carpet, Tile, Wood
- Has fireplace: Yes
- Fireplace features: Gas Log
Interior area
- Total structure area: 3,827
- Total interior livable area: 3,827 sqft
Property
Parking
- Total spaces: 3
- Parking features: Attached, Garage, Garage Door Opener
- Attached garage spaces: 3
Accessibility
- Accessibility features: None
Features
- Levels: Two
- Stories: 2
- Exterior features: Sprinkler/Irrigation
- Fencing: Barbed Wire,Electric,Privacy,Wood
Lot
- Size: 6.45 Acres
- Features: Cul-De-Sac, Level, Open Lot, Pond on Lot, Trees
Details
- Parcel number: 306944
Construction
Type & style
- Home type: SingleFamily
- Architectural style: Traditional
- Property subtype: Single Family Residence
Materials
- Brick, HardiPlank Type
- Foundation: Slab
- Roof: Composition
Condition
- Year built: 2008
Details
- Builder name: Legend Builders
Utilities & green energy
- Water: Public
- Utilities for property: Electricity Available, Natural Gas Available, High Speed Internet Available, Propane, Septic Available, Underground Utilities, Water Available
Green energy
- Energy efficient items: Thermostat
Community & HOA
Community
- Features: Garden Area, Gated, Patio
- Security: Gated Community, Smoke Detector(s)
- Subdivision: Peach Crossing
HOA
- Has HOA: No
Location
- Region: College Station
Financial & listing details
- Price per square foot: $258/sqft
- Tax assessed value: $898,587
- Annual tax amount: $11,485
- Date on market: 1/15/2026
- Cumulative days on market: 189 days
- Electric utility on property: Yes
Estimated market value
$952,900
$905,000 - $1.00M
$4,196/mo
Price history
| Date | Event | Price |
|---|---|---|
| 7/20/2026 | Price change | $987,000-5.9%$258/sqft |
Source:  BCSMLS #26000576 Report a problem BCSMLS #26000576 Report a problem | ||
| 6/18/2026 | Price change | $1,048,598-4.5%$274/sqft |
Source: BCSMLS #26000576 Report a problem | ||
| 5/1/2026 | Price change | $1,098,349-4.3%$287/sqft |
Source: BCSMLS #26000576 Report a problem | ||
| 1/15/2026 | Listed for sale | $1,148,100+114.6%$300/sqft |
Source: BCSMLS #26000576 Report a problem | ||
| 7/15/2016 | Sold | -- |
Source: BCSMLS #1605272 Report a problem | ||
| 7/13/2016 | Pending sale | $535,000$140/sqft |
Source: Zweiacker & Associates Jennifer G Zweiacker #79309825 Report a problem | ||
| 7/13/2016 | Listed for sale | $535,000$140/sqft |
Source: Zweiacker & Associates Jennifer G Zweiacker #79309825 Report a problem | ||
| 7/8/2016 | Pending sale | $535,000$140/sqft |
Source: Zweiacker & Associates Jennifer G Zweiacker #79309825 Report a problem | ||
| 7/1/2016 | Price change | $535,000-2.9%$140/sqft |
Source: Zweiacker & Associates Jennifer G Zweiacker #79309825 Report a problem | ||
| 6/3/2016 | Price change | $551,000+14.9%$144/sqft |
Source: Zweiacker & Associates Jennifer G Zweiacker #79309825 Report a problem | ||
| 5/24/2016 | Price change | $479,729-20%$125/sqft |
Source: Owner Report a problem | ||
| 5/3/2016 | Price change | $599,900-4%$157/sqft |
Source: RE/MAX Bryan College Station Report a problem | ||
| 4/19/2016 | Listed for sale | $624,900$163/sqft |
Source: RE/MAX Bryan College Station Report a problem | ||
Public tax history
| Year | Property taxes | Tax assessment |
|---|---|---|
| 2025 | $11,485 +9.1% | $875,744 +10% |
| 2024 | $10,523 -3% | $796,131 -6.1% |
| 2023 | $10,847 -13.6% | $847,956 +6.2% |
| 2022 | $12,548 +2.1% | $798,675 +10% |
| 2021 | $12,289 | $726,068 +9.6% |
| 2020 | -- | $662,488 -0.2% |
| 2019 | $11,113 +10.7% | $663,800 +12.9% |
| 2018 | $10,036 | $587,860 +8.3% |
| 2017 | $10,036 +31.7% | $542,870 -6.5% |
| 2016 | $7,618 | $580,700 +4.9% |
| 2015 | $7,618 | $553,480 +33.9% |
| 2014 | $7,618 | $413,380 +3.8% |
| 2013 | -- | $398,100 -7% |
| 2012 | -- | $428,000 -4.1% |
| 2011 | -- | $446,400 +3.3% |
| 2010 | -- | $432,000 +21.3% |
| 2009 | -- | $356,200 |
Find assessor info on the county website
Monthly payment
Est. payment
Payment breakdown
Explore the cost of this home by adjusting the details. Changes won't be saved.Climate risks
Neighborhood: 77845
Nearby schools
GreatSchools rating
- 9/10Pebble Creek Elementary SchoolGrades: PK-4Distance: 4.2 mi
- 7/10A & M Consolidated Middle SchoolGrades: 7-8Distance: 10.2 mi
- 6/10A & M Consolidated High SchoolGrades: 9-12Distance: 9 mi
Schools provided by the listing agent
- Middle: ,
- District: College Station
Source: BCSMLS. This data may not be complete. We recommend contacting the local school district to confirm school assignments for this home.
- $1,180,900-- bd-- ba4k sqft1932 Freestone Dr, College Station, TX 77845Off Market
- $946,600-- bd-- ba2.4k sqft1981 Freestone Dr, College Station, TX 77845Off Market
- $1,153,5004 bd4 ba3.7k sqft1949 Freestone Dr, College Station, TX 77845Off Market
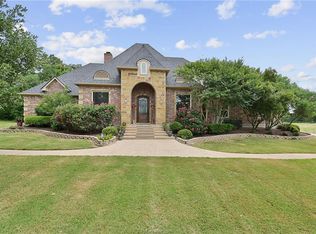
- $520,2004 bd3 ba2.7k sqft1750 Early Amber Ct, College Station, TX 77845Off Market
- $725,7004 bd3 ba2.7k sqft1774 Early Amber Ct, College Station, TX 77845Off Market
- $746,0004 bd3 ba3.1k sqft1726 Early Amber Ct, College Station, TX 77845Off Market
- $597,100-- bd-- ba3.2k sqft1798 Early Amber Ct, College Station, TX 77845Off Market
- $513,5004 bd3 ba2.6k sqft1901 Freestone Dr, College Station, TX 77845Off Market
A local agent can set up tours, give advice and negotiate with sellers.
Similar homes
- $900,0004 bd4 ba3.3k sqft4755 Johnson Creek Loop, College Station, TX 77845For Sale
 MLS ID #26006370, Kendra Hudson, Hudson Team, The. BCSMLS
 - $959,0004 bd4 ba3.6k sqft907 Plainfield Ct, College Station, TX 77845For Sale
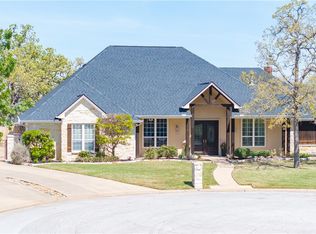 MLS ID #26003304, Ashley Swope, BHHS Caliber Realty. BCSMLS
 - $820,0004 bd3 ba3k sqft2967 Chaco Canyon Dr, College Station, TX 77845For Sale
 MLS ID #26008739, Kendra Hudson, Hudson Team, The. BCSMLS
 - $875,0005 bd4 ba3.8k sqft4662 Hidden Springs Way, College Station, TX 77845For Sale
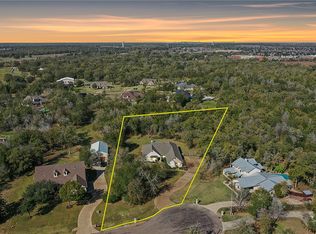 MLS ID #26000786, Wendy Flynn, Keller Williams Realty Brazos Valley office. BCSMLS
 - $795,0004 bd2 ba3.1k sqft4819 Williams Creek Dr, College Station, TX 77845For SaleMLS ID #77941806, Jennifer Zweiacker, Zweiacker & Associates. HAR
- $899,0005 bd4 ba3.9k sqft1402 Millcreek Ct, College Station, TX 77845For SaleMLS ID #26007251, Caitlin Logsdon, Farmhouse Twist, The. BCSMLS
- $1,100,0006 bd5 ba4.4k sqft8810 Sandstone Dr, College Station, TX 77845For SaleMLS ID #26008604, Golnaz Apgar, NextHome Realty Solutions BCS. BCSMLS
- $1,035,9004 bd5 ba3.7k sqft1968 Arcadia Bluffs Dr, College Station, TX 77845For SaleMLS ID #26001124, Sarah Miller, Engel & Voelkers B/CS. BCSMLS
- $879,0004 bd4 ba3.3k sqft9204 Sunlake Ct, College Station, TX 77845For SaleMLS ID #26008775, Robert Sivori, Keller Williams Realty Brazos Valley office. BCSMLS
- $729,9004 bd4 ba2.8k sqft5064 Holleman Dr S, College Station, TX 77845For SaleMLS ID #54495850, Heather Robinson, The Hudson Team. HAR
- $939,9004 bd4 ba3.1k sqft2038 Pebble Bend Dr, College Station, TX 77845For SaleMLS ID #88079790, Jamie Prejean, Century 21 Integra. HAR
- $1,395,0004 bd6 ba4.2k sqft17153 Pawnee Xing, College Station, TX 77845For SaleMLS ID #26001138, Sarah Miller, Engel & Voelkers B/CS. BCSMLS
- $810,0006 bd4 ba3.8k sqft18214 Retriever Run, College Station, TX 77845For SaleMLS ID #26004438, Keisha Bowie, Real Broker, LLC. BCSMLS
- $849,9003 bd3 ba2.7k sqft4805 Saint Andrews Dr, College Station, TX 77845For SaleMLS ID #25009598, Sarah Miller, Engel & Voelkers B/CS. BCSMLS
- $779,9004 bd3 ba2.6k sqft5201 Flint Hills Dr, College Station, TX 77845For SaleMLS ID #26007141, Katie Stogner, RE/MAX 2020. BCSMLS
- $1,250,0004 bd3 ba2.8k sqft4948 Koppe Bridge Rd, College Station, TX 77845For SaleMLS ID #26001905, Deborah Bird, NextHome Realty Solutions BCS. BCSMLS
- $649,9004 bd3 ba2.2k sqft17295 Saddle Creek Dr, College Station, TX 77845For SaleMLS ID #26006462, Chad Hovde, RE/MAX 2020. BCSMLS
- $750,0004 bd3 ba3.1k sqft4018 Arboleda Dr, College Station, TX 77845For SaleMLS ID #26006702, Amelia Romero, Rising R Dream Properties, LLC. BCSMLS
- $1,150,0004 bd5 ba3.9k sqft5401 Legend Oaks Ct, College Station, TX 77845For SaleMLS ID #26003917, Darla Easterling, Nobles Realty Group, LLc. BCSMLS
- $799,9006 bd5 ba3k sqft5531 Cole Ln, College Station, TX 77845For SaleMLS ID #26006032, James Richeson, Texas Heritage Realty. BCSMLS
