Welcome to 17295 Saddle Creek Drive, a well maintained 4-bedroom, 3-bath residence situated on nearly 1.5 acres in the highly desirable Saddle Creek subdivision. This well-designed home was built by the longtime local builder Blackhawk Custom Homes, and features a spacious 3-way split bedroom floor plan, offering privacy and functionality for families and guests alike. The inviting living room showcases wood flooring, a stunning stone fireplace with gas logs, and a raised hearth, creating a warm and welcoming gathering space. The open kitchen is a cooks dream with granite countertops, custom alder cabinetry, an island with prep sink, built-in oven and microwave, plus a gas cooktop. Wood flooring extends throughout the main living areas and bedrooms, while tile flooring is featured in all wet areas for easy maintenance. Enjoy outdoor living on the covered patio overlooking the expansive backyard. Additional features include a sprinkler system, new 30-year composition shingle roof, new AC system, long driveway approach for ample parking and plenty of space for outdoor activities/hobbies. Conveniently located near top rated South College Station schools, shopping, dining and a multitude of other neighborhood services retailers. Saddle Creek residents enjoy outstanding community amenities, including pool and a cabana. Don't miss this opportunity to own a beautiful home with acreage in one of the area's most sought-after neighborhoods!
Pending
$649,900
17295 Saddle Creek Dr, College Station, TX 77845
4beds
2,260sqft
Single Family Residence
Built in 2010
1.38 Acres Lot
$627,800 Zestimate®
$288/sqft
$38/mo HOA
What's special
Wood flooringGranite countertopsOpen kitchenGas cooktopBuilt-in oven and microwaveSprinkler systemCustom alder cabinetry
- 75 days |
- 542 |
- 17 |
Likely to sell faster than
Zillow last checked:
Listing updated:
Listed by:
Chad Hovde TREC #0601817 979-450-4347,
RE/MAX 2020
Source: BCSMLS,MLS#: 26006462 Originating MLS: Bryan College Station Regional AOR
Originating MLS: Bryan College Station Regional AORFacts & features
Interior
Bedrooms & bathrooms
- Bedrooms: 4
- Bathrooms: 3
- Full bathrooms: 3
Rooms
- Room types: Dining Room, Family Room, Kitchen
Heating
- Propane
Cooling
- Central Air, Electric
Appliances
- Included: Built-In Electric Oven, Cooktop, Dishwasher, Disposal, Gas Water Heater, Microwave, Water Heater, TanklessWater Heater
- Laundry: Washer Hookup
Features
- Granite Counters, High Ceilings, Window Treatments, Ceiling Fan(s), Dry Bar, Kitchen Exhaust Fan, Kitchen Island, Programmable Thermostat, Walk-In Pantry
- Flooring: Tile, Wood
- Windows: Low-Emissivity Windows
- Has fireplace: Yes
- Fireplace features: Gas Log
Interior area
- Total structure area: 2,260
- Total interior livable area: 2,260 sqft
Property
Parking
- Total spaces: 2
- Parking features: Attached, Garage, Garage Faces Side, Garage Door Opener
- Attached garage spaces: 2
Accessibility
- Accessibility features: None
Features
- Levels: One
- Stories: 1
- Patio & porch: Covered
- Exterior features: Fire Pit, Sprinkler/Irrigation
- Pool features: Community
- Fencing: Barbed Wire,Wood,Wire
Lot
- Size: 1.38 Acres
- Features: Trees Large Size, Trees
Details
- Additional structures: Cabana
- Parcel number: 305428
Construction
Type & style
- Home type: SingleFamily
- Architectural style: Traditional
- Property subtype: Single Family Residence
Materials
- Brick Veneer, Stone
- Foundation: Slab
- Roof: Composition,Shingle
Condition
- Year built: 2010
Details
- Builder name: Blackhawk Custom Homes (Lee McCabe)
Utilities & green energy
- Water: Community/Coop
- Utilities for property: Electricity Available, High Speed Internet Available, Propane, Phone Available, Septic Available, Trash Collection, Water Available
Green energy
- Energy efficient items: Thermostat, Windows
- Indoor air quality: Ventilation
Community & HOA
Community
- Features: Pool
- Security: Smoke Detector(s)
- Subdivision: Saddle Creek
HOA
- Has HOA: Yes
- Amenities included: Maintenance Grounds, Management, Pool
- Services included: Common Area Maintenance, Pool(s), All Facilities, Association Management, Insurance, Reserve Fund
- HOA fee: $450 annually
Location
- Region: College Station
Financial & listing details
- Price per square foot: $288/sqft
- Tax assessed value: $652,534
- Annual tax amount: $7,745
- Date on market: 6/1/2026
- Cumulative days on market: 75 days
- Listing terms: Cash,Conventional
- Electric utility on property: Yes
Estimated market value
$627,800
$596,000 - $659,000
$2,802/mo
Price history
| Date | Event | Price |
|---|---|---|
| 7/30/2026 | Pending sale | $649,900$288/sqft |
Source:  BCSMLS #26006462 Report a problem BCSMLS #26006462 Report a problem | ||
| 6/1/2026 | Listed for sale | $649,900$288/sqft |
Source: BCSMLS #26006462 Report a problem | ||
| 12/6/2010 | Sold | -- |
Source: Agent Provided Report a problem | ||
| 11/16/2006 | Sold | -- |
Source: Public Record Report a problem | ||
Public tax history
| Year | Property taxes | Tax assessment |
|---|---|---|
| 2025 | $7,745 +7.9% | $620,896 +10% |
| 2024 | $7,177 +16.1% | $564,451 +10% |
| 2023 | $6,184 -13.3% | $513,137 +10% |
| 2022 | $7,133 +1.2% | $466,488 +10% |
| 2021 | $7,051 | $424,080 +1.7% |
| 2020 | -- | $417,119 +5.5% |
| 2019 | $6,676 +1.7% | $395,450 +1.8% |
| 2018 | $6,564 | $388,440 +7.5% |
| 2017 | $6,564 +13.2% | $361,390 +4.2% |
| 2016 | $5,796 | $346,710 +4.2% |
| 2015 | $5,796 | $332,650 +4.9% |
| 2014 | $5,796 | $317,130 +3% |
| 2013 | -- | $308,020 +1.3% |
| 2012 | -- | $303,930 +0.1% |
| 2011 | -- | $303,510 +726.8% |
| 2009 | -- | $36,710 |
Find assessor info on the county website
Monthly payment
Est. payment
Payment breakdown
Explore the cost of this home by adjusting the details. Changes won't be saved.Climate risks
Neighborhood: 77845
Nearby schools
GreatSchools rating
- 9/10Pecan Trail Intermediate SchoolGrades: 5-6Distance: 1.5 mi
- 9/10Wellborn MiddleGrades: 7-8Distance: 1.8 mi
- 6/10A & M Consolidated High SchoolGrades: 9-12Distance: 6.7 mi
Schools provided by the listing agent
- Middle: ,
- District: College Station
Source: BCSMLS. This data may not be complete. We recommend contacting the local school district to confirm school assignments for this home.
- $--4 bd4 ba2.5k sqft5398 Prairie Dawn Trl, College Station, TX 77845Sold

- $632,0004 bd3 ba2.8k sqft17253 Saddle Creek Dr, College Station, TX 77845Off Market

- $681,7004 bd3 ba2.5k sqft5376 Prairie Dawn Trl, College Station, TX 77845Off Market
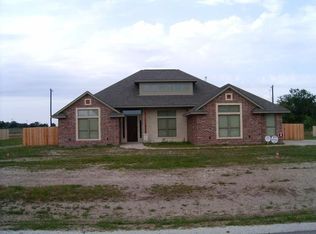
- $975,0004 bd4 ba3.2k sqft17211 Saddle Creek Dr, College Station, TX 77845Pending
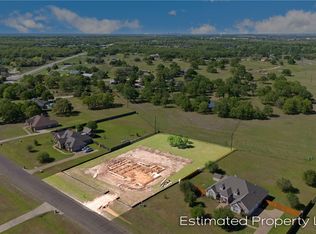
- $--1.81 acres5339 Prairie Dawn Trail, College Station, TX 77845Off Market
- $555,5004 bd3 ba2.4k sqft5400 Prairie Dawn Ct, College Station, TX 77845Off Market
- $1,061,6005 bd3 ba3.5k sqft5399 Prairie Dawn Trl, College Station, TX 77845Off Market
- $717,400-- bd-- ba2.8k sqft5401 Prairie Dawn Ct, College Station, TX 77845Off Market
A local agent can set up tours, give advice and negotiate with sellers.
A local lender can help you make sure your offer is ready when you are.
Similar homes
- $529,9005 bd4 ba3k sqft4105 Gregg Ct, College Station, TX 77845For Sale
 MLS ID #58971750, Cherry Ruffino, Coldwell Banker Apex, REALTORS LLC. HAR
 - $640,0004 bd4 ba2.9k sqft4405 Toddington Ln, College Station, TX 77845For Sale
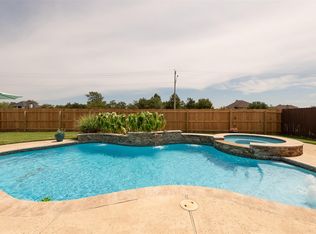 MLS ID #15996635, John Green, Keller Williams Realty Brazos Valley office. HAR
 - $625,0003 bd3 ba2.4k sqft4597 Sandpiper Cv, College Station, TX 77845For Sale
 MLS ID #25010404, Diana Rodriguez, NextHome Realty Solutions BCS. BCSMLS
 - $565,0004 bd3 ba2.5k sqft4401 Rocky Meadows Dr, College Station, TX 77845For Sale
 MLS ID #26008940, Jamie Prejean, CENTURY 21 Integra. BCSMLS
 - $730,0004 bd3 ba3.1k sqft4018 Arboleda Dr, College Station, TX 77845For SaleMLS ID #26006702, Amelia Romero, Rising R Dream Properties, LLC. BCSMLS
- $500,0003 bd3 ba2.4k sqft4218 Egremont Ct, College Station, TX 77845For SaleMLS ID #26009865, Wendy Flynn, Keller Williams Realty Brazos Valley office. BCSMLS
- $359,9004 bd3 ba2.5k sqft4107 Cripple Creek Ct, College Station, TX 77845For SaleMLS ID #86202577, Raylene Lewis, NextHome Realty Solutions BCS. HAR
- $729,0004 bd3 ba2.4k sqft9618 Whispering Rdg, College Station, TX 77845For SaleMLS ID #26003536, Walt Wendler, Gate to Gable, LLC. BCSMLS
- $439,9003 bd3 ba2.1k sqft4117 Rocky Mountain Ct, College Station, TX 77845For SaleMLS ID #26010074, Laura Patterson, Real Broker, LLC. BCSMLS
- $508,0004 bd3 ba2.8k sqft2116 Rockcliffe Loop, College Station, TX 77845For SaleMLS ID #26004843, Ashley Granger, Brick + Parcel Real Estate Group. BCSMLS
- $514,0004 bd3 ba2.5k sqft9201 Brookwater Cir, College Station, TX 77845For SaleMLS ID #26003261, Sarah Mengers, Walsh &Mangan Premier RE Group. BCSMLS
- $569,0004 bd3 ba2.5k sqft5013 Commonwealth Ct, College Station, TX 77845For SaleMLS ID #26003288, Sarah Miller, Engel & Voelkers B/CS. BCSMLS
- $565,0003 bd2 ba2.1k sqft4714 Pearl River Ct, College Station, TX 77845For SaleMLS ID #26005488, Lacey Hogan, Inhabit Real Estate Group. BCSMLS
- $570,0003 bd2 ba2.1k sqft1409 Stonebridge Ct, College Station, TX 77845For SaleMLS ID #26005818, Kendra Hudson, Hudson Team, The. BCSMLS
- $494,0004 bd3 ba2.6k sqft2609 Kimbolton Dr, College Station, TX 77845For SaleMLS ID #26009310, Kelly Yates, Coldwell Banker Apex, REALTORS. BCSMLS
- $514,9004 bd4 ba2.6k sqft8403 Justin Ave, College Station, TX 77845For SaleMLS ID #26007079, Kristin Wilson, The Rooted Collective. BCSMLS
- $479,5003 bd3 ba2.5k sqft2446 Newark Cir, College Station, TX 77845For SaleMLS ID #65006600, Dawn Selix, Freedom Realty of Texas. HAR
- $479,0003 bd2 ba1.6k sqft1811 Harris Dr, College Station, TX 77845For SaleMLS ID #26006749, Andrew Ball, Adam Development Properties. BCSMLS
- $455,0004 bd3 ba2.2k sqft4009 Crooked Creek Path, College Station, TX 77845For SaleMLS ID #26005751, John Byers, TowerPoint Realty. BCSMLS
- $470,0004 bd3 ba2.5k sqft2511 Kimbolton Dr, College Station, TX 77845For SaleMLS ID #26002872, Farrah Spears, NextHome Realty Solutions BCS. BCSMLS
