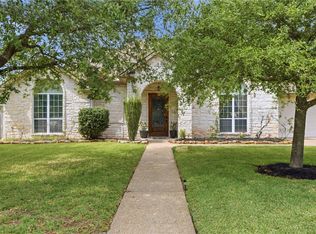
Come see this beautiful 4-bedroom, 3-bath custom home located near Rock Prairie in College Station. Enjoy being just minutes from grocery stores, parks, coffee shops, shopping, and restaurants. Situated on a large corner lot, the property features two sides of the yard bordered by an attractive brick wall, offering added privacy and charm. The home welcomes you with a wide driveway designed for easy access to both garage doors and a beautifully landscaped yard. Step inside to a spacious foyer with rich wood flooring that flows into the living room, where a stunning stone fireplace creates a warm and inviting focal point. The kitchen combines style and functionality with stained custom cabinetry, granite countertops, a pantry, eating bar, and abundant counter space. Major appliances include a built-in oven and microwave, gas range, refrigerator, and dishwasher. A walk-in laundry room offers cabinet storage, hanging space, and folding counters. The spacious primary suite features elegant coffered ceilings and a private bath with a garden tub, separate shower, double-sink vanity, and large walk-in closet. Secondary bedrooms are generously sized with ample closet space and convenient bathroom access. Step outside to a spacious backyard perfect for relaxing or entertaining, complete with a covered porch and extended patio. Schedule your showing today!
Active
Price cut: $5K (7/10)
$514,000
9201 Brookwater Cir, College Station, TX 77845
4beds
2,581sqft
:
Get pre-qualified$3,613/mo
Single Family Residence
Built in 2006
0.34 Acres Lot
$504,300 Zestimate®
$199/sqft
$54/mo HOA
What's special
Extended patioGranite countertopsLarge walk-in closetLarge corner lotBeautifully landscaped yardAbundant counter spaceGas range
- 142 days |
- 340 |
- 10 |
Zillow last checked:
Listing updated:
Listed by:
Sarah Mengers TREC #0678340 361-255-1002,
Walsh &Mangan Premier RE Group
Source: BCSMLS,MLS#: 26003261 Originating MLS: Bryan College Station Regional AOR
Originating MLS: Bryan College Station Regional AORFacts & features
Interior
Bedrooms & bathrooms
- Bedrooms: 4
- Bathrooms: 3
- Full bathrooms: 3
Rooms
- Room types: Breakfast Room/Nook, Dining Room
Heating
- Central, Gas
Cooling
- Central Air, Electric
Appliances
- Included: Built-In Electric Oven, Cooktop, Dishwasher, Disposal, Microwave, Refrigerator
- Laundry: Washer Hookup
Features
- Granite Counters, High Ceilings, Window Treatments, Ceiling Fan(s)
- Flooring: Carpet, Tile, Wood
- Has fireplace: Yes
- Fireplace features: Gas Log
Interior area
- Total structure area: 2,581
- Total interior livable area: 2,581 sqft
Property
Parking
- Total spaces: 2
- Parking features: Attached, Garage, Garage Door Opener
- Attached garage spaces: 2
Accessibility
- Accessibility features: None
Features
- Levels: One
- Stories: 1
- Patio & porch: Covered
- Fencing: Masonry,Privacy,Wood
Lot
- Size: 0.34 Acres
- Features: Corner Lot
Details
- Parcel number: 89091
Construction
Type & style
- Home type: SingleFamily
- Architectural style: Traditional
- Property subtype: Single Family Residence
Materials
- Brick
- Foundation: Slab
Condition
- Year built: 2006
Utilities & green energy
- Sewer: Public Sewer
- Water: Public
- Utilities for property: Sewer Available, Underground Utilities, Water Available
Community & HOA
Community
- Subdivision: Woodcreek
HOA
- Has HOA: Yes
- Amenities included: Maintenance Grounds, Management
- Services included: Common Area Maintenance, Association Management
- HOA fee: $650 annually
Location
- Region: College Station
Financial & listing details
- Price per square foot: $199/sqft
- Tax assessed value: $603,179
- Annual tax amount: $11,502
- Date on market: 3/17/2026
- Cumulative days on market: 143 days
Estimated market value
$504,300
$479,000 - $530,000
$3,018/mo
Price history
| Date | Event | Price |
|---|---|---|
| 7/10/2026 | Price change | $514,000-1%$199/sqft |
Source:  BCSMLS #26003261 Report a problem BCSMLS #26003261 Report a problem | ||
| 3/17/2026 | Listed for sale | $519,000+15.3%$201/sqft |
Source: BCSMLS #26003261 Report a problem | ||
| 5/26/2024 | Listing removed | -- |
Source: BCSMLS #24009993 Report a problem | ||
| 5/24/2024 | Listed for rent | $2,850$1/sqft |
Source: BCSMLS #24009993 Report a problem | ||
| 6/13/2022 | Sold | -- |
Source: BCSMLS #22006214 Report a problem | ||
| 5/12/2022 | Listed for sale | $450,000$174/sqft |
Source: BCSMLS #22006214 Report a problem | ||
| 6/19/2009 | Sold | -- |
Source: Agent Provided Report a problem | ||
Public tax history
| Year | Property taxes | Tax assessment |
|---|---|---|
| 2025 | $11,502 +15.3% | $603,179 +15.2% |
| 2024 | $9,974 -10.4% | $523,381 -11.3% |
| 2023 | $11,126 +110.3% | $590,228 +36.4% |
| 2022 | $5,291 | $432,663 +10% |
| 2021 | $5,291 | $393,330 -1.3% |
| 2020 | -- | $398,669 +5.1% |
| 2019 | $5,291 | $379,240 |
| 2018 | $5,291 | $379,240 +7.9% |
| 2017 | $5,291 -2.5% | $351,340 +3% |
| 2016 | $5,428 | $340,960 +9.7% |
| 2015 | $5,428 | $310,920 +1.6% |
| 2014 | $5,428 | $306,000 +5.9% |
| 2013 | -- | $289,010 +0.8% |
| 2012 | -- | $286,710 +1% |
| 2011 | -- | $283,880 +0.8% |
| 2010 | -- | $281,710 -5.7% |
| 2009 | -- | $298,830 +10.6% |
| 2008 | -- | $270,120 +190.2% |
| 2007 | -- | $93,090 |
Find assessor info on the county website
Monthly payment
Est. payment
Payment breakdown
Explore the cost of this home by adjusting the details. Changes won't be saved.Climate risks
Neighborhood: 77845
Nearby schools
GreatSchools rating
- 6/10Southwood Valley Elementary SchoolGrades: PK-4Distance: 1.1 mi
- 7/10A & M Consolidated Middle SchoolGrades: 7-8Distance: 3.1 mi
- 6/10A & M Consolidated High SchoolGrades: 9-12Distance: 2.1 mi
Schools provided by the listing agent
- Middle: ,
- District: College Station
Source: BCSMLS. This data may not be complete. We recommend contacting the local school district to confirm school assignments for this home.
- $384,0004 bd2 ba2k sqft9203 Brookwater Cir, College Station, TX 77845Off Market
- $356,5004 bd3 ba2.7k sqft9301 Amberwood Ct, College Station, TX 77845Off Market
- $--4 bd4 ba3.6k sqft9200 Brookwater Cir, College Station, TX 77845Sold
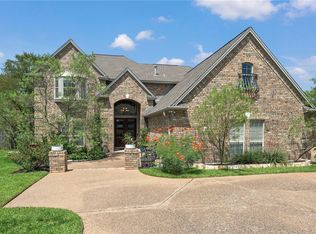
- $439,9004 bd3 ba2.6k sqft9205 Brookwater Cir, College Station, TX 77845Off Market
- $132,8002 bd2 ba896 sqft106 Lakeside Ct, College Station, TX 77845Off Market
- $508,9004 bd3 ba2.8k sqft9202 Brookwater Cir, College Station, TX 77845Off Market
- $--4 bd4 ba3.1k sqft9300 Lakeside Ct, College Station, TX 77845Sold
- $555,8004 bd4 ba3.4k sqft9303 Amberwood Ct, College Station, TX 77845Off Market
A local agent can set up tours, give advice and negotiate with sellers.
Similar homes
- $495,0004 bd3 ba2.1k sqft9203 Shadowcrest Dr, College Station, TX 77845For Sale
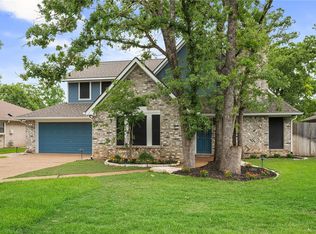 MLS ID #26004604, Sarah Miller, Engel & Voelkers B/CS. BCSMLS
 - $514,9004 bd4 ba2.6k sqft8403 Justin Ave, College Station, TX 77845For Sale
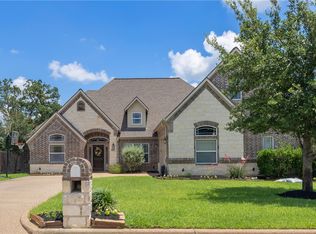 MLS ID #26007079, Kristin Wilson, The Rooted Collective. BCSMLS
 - $550,0004 bd4 ba3.6k sqft8307 Shadow Oaks, College Station, TX 77845For Sale
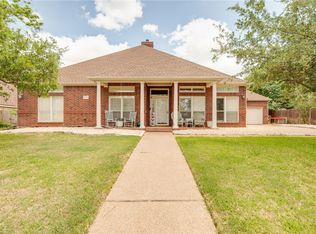 MLS ID #26009705, Farrah Spears, NextHome Realty Solutions BCS. BCSMLS
 - $508,0004 bd3 ba2.8k sqft2116 Rockcliffe Loop, College Station, TX 77845For Sale
 MLS ID #26004843, Ashley Granger, Brick + Parcel Real Estate Group. BCSMLS
 - $570,0003 bd2 ba2.1k sqft1409 Stonebridge Ct, College Station, TX 77845For SaleMLS ID #26005818, Kendra Hudson, Hudson Team, The. BCSMLS
- $565,0004 bd3 ba2.5k sqft4401 Rocky Meadows Dr, College Station, TX 77845For SaleMLS ID #26008940, Jamie Prejean, CENTURY 21 Integra. BCSMLS
- $485,9004 bd3 ba2.9k sqft2182 Chestnut Oak Cir, College Station, TX 77845For SaleMLS ID #26004533, Colleen Johnson, CENTURY 21 Integra. BCSMLS
- $499,0004 bd3 ba2.6k sqft2609 Kimbolton Dr, College Station, TX 77845For SaleMLS ID #26009310, Kelly Yates, Coldwell Banker Apex, REALTORS. BCSMLS
- $389,9005 bd3 ba2.6k sqft918 Dove Landing Ave, College Station, TX 77845For SaleMLS ID #26009771, Golnaz Apgar, NextHome Realty Solutions BCS. BCSMLS
- $479,0003 bd2 ba1.6k sqft1811 Harris Dr, College Station, TX 77845For SaleMLS ID #26006749, Andrew Ball, Adam Development Properties. BCSMLS
- $529,9005 bd4 ba3.1k sqft4105 Gregg Ct, College Station, TX 77845For SaleMLS ID #26006330, Cherry Ruffino, Coldwell Banker Apex, REALTORS. BCSMLS
- $549,9004 bd3 ba3.4k sqft713 Willow Loop, College Station, TX 77845For SaleMLS ID #25011733, Bradley Corrier, Keller Williams Realty Brazos Valley office. BCSMLS
- $470,0004 bd3 ba2.5k sqft2511 Kimbolton Dr, College Station, TX 77845For SaleMLS ID #26002872, Farrah Spears, NextHome Realty Solutions BCS. BCSMLS
- $569,0004 bd3 ba2.5k sqft5013 Commonwealth Ct, College Station, TX 77845For SaleMLS ID #26003288, Sarah Miller, Engel & Voelkers B/CS. BCSMLS
- $449,0003 bd3 ba2.1k sqft2216 Ironwood Dr, College Station, TX 77845For SaleMLS ID #26008891, Teri Fitzjerrell, Cortiers Real Estate. BCSMLS
- $479,0004 bd4 ba2.4k sqft4023 Brownway Dr, College Station, TX 77845For SaleMLS ID #26004572, Randy Hodde, Hodde Real Estate LLC. BCSMLS
- $450,0004 bd3 ba2.2k sqft4025 Crestmont Dr, College Station, TX 77845For SaleMLS ID #26006479, Raquel Finch, Fly The Coop Realty Group. BCSMLS
- $455,0004 bd3 ba2.2k sqft4009 Crooked Creek Path, College Station, TX 77845For SaleMLS ID #26005751, John Byers, TowerPoint Realty. BCSMLS
- $284,0004 bd3 ba1.6k sqft2821 Horseback Dr, College Station, TX 77845For SaleMLS ID #26009890, Keri West, BHHS Caliber Realty. BCSMLS
- $419,9994 bd3 ba2.1k sqft4022 Brownway Dr, College Station, TX 77845For SaleMLS ID #26006721, Carla Henderson, Aggieland. BCSMLS
