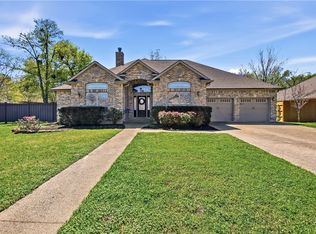
Centrally located in the established Brandon Heights neighborhood, this wonderfully maintained home sits on a large beautifully landscaped corner lot that offers a great floor plan for everyday living and entertaining. This well maintained home offers a flexible floor plan with 4 bedrooms, 3 full baths, 2 living areas, 2 dining areas, a large study/library, an island kitchen, a bonus room and secure safe room. The formal living room offers solid oak floors and a soaring cathedral ceiling and is directly across from the formal dining room also offering wood floors. The spacious family room is open to the kitchen and breakfast area all offering wood floors as well. The island kitchen offers a cook top, built-in oven, built-in dishwasher and large walk-in pantry. A separate study/library offers a raised ceiling and two walls of bookshelves. The private primary suite is at the back of the house and offers a separate sitting area. The primary bath has an updated walk-in shower, corner jet tub, two vanities and two walk-in closets. The 3 other bedrooms are all spacious with walk-in closets. The in-house utility room offers excellent storage and a sink. Adjacent to the utility room is a bonus/craft room and across the hall from it is a safe room perfect for climate controlled secure storage. The covered patio opens onto an extended patio that overlooks beautiful landscaping and a stone water feature. This home is a short walk to Rock Prairie Elementary and multiple parks!
Active
Price cut: $20K (7/21)
$549,900
713 Willow Loop, College Station, TX 77845
4beds
3,403sqft
Single Family Residence
Built in 1993
0.28 Acres Lot
$529,900 Zestimate®
$162/sqft
$35/mo HOA
What's special
Soaring cathedral ceilingIsland kitchenLarge walk-in pantry
- 284 days
- 244
- 12
Zillow last checked:
Listing updated:
Listed by:
Bradley Corrier TREC #0432833 979-571-2839,
Keller Williams Realty Brazos Valley office,
Tracy Corrier TREC #0615151 979-739-5561,
Keller Williams Realty Brazos Valley office
Source: BCSMLS,MLS#: 25011733 Originating MLS: Bryan College Station Regional AOR
Originating MLS: Bryan College Station Regional AORFacts & features
Interior
Bedrooms & bathrooms
- Bedrooms: 4
- Bathrooms: 3
- Full bathrooms: 3
Rooms
- Room types: Breakfast Room/Nook, Bonus Room, Dining Room, Family Room, Living Room, Study
Heating
- Central, Gas
Cooling
- Central Air, Electric
Appliances
- Included: Built-In Electric Oven, Cooktop, Dishwasher, Disposal, Gas Water Heater, Multiple Water Heaters, Microwave, Refrigerator
- Laundry: Washer Hookup
Features
- French Door(s)/Atrium Door(s), Granite Counters, High Ceilings, Skylights, Window Treatments, Breakfast Area, Ceiling Fan(s), Kitchen Exhaust Fan, Kitchen Island, Programmable Thermostat, Walk-In Pantry
- Flooring: Carpet, Laminate, Tile, Wood
- Doors: French Doors
- Windows: Skylight(s), Thermal Windows
- Has fireplace: Yes
- Fireplace features: Gas Log
Interior area
- Total structure area: 3,403
- Total interior livable area: 3,403 sqft
Property
Parking
- Total spaces: 2
- Parking features: Attached, Garage, Garage Faces Side, Garage Door Opener
- Attached garage spaces: 2
Accessibility
- Accessibility features: None
Features
- Levels: One
- Stories: 1
- Patio & porch: Covered
- Exterior features: Sprinkler/Irrigation
- Fencing: Metal,Wood
Lot
- Size: 0.28 Acres
- Features: Corner Lot, Level, Trees
Details
- Parcel number: 89173
Construction
Type & style
- Home type: SingleFamily
- Architectural style: Traditional
- Property subtype: Single Family Residence
Materials
- Brick Veneer
- Foundation: Slab
- Roof: Composition,Shingle
Condition
- Year built: 1993
Utilities & green energy
- Sewer: Public Sewer
- Water: Public
- Utilities for property: Natural Gas Available, High Speed Internet Available, Sewer Available, Trash Collection, Underground Utilities, Water Available
Green energy
- Energy efficient items: Insulation, Thermostat, Windows
- Indoor air quality: Ventilation
Community & HOA
Community
- Features: Patio
- Security: Smoke Detector(s)
- Subdivision: Brandon Heights
HOA
- Has HOA: Yes
- Amenities included: Maintenance Grounds
- Services included: Common Area Maintenance
- HOA fee: $425 annually
Location
- Region: College Station
Financial & listing details
- Price per square foot: $162/sqft
- Tax assessed value: $507,329
- Annual tax amount: $2,442
- Date on market: 11/21/2025
- Cumulative days on market: 285 days
Estimated market value
$529,900
$503,000 - $556,000
$3,223/mo
Price history
| Date | Event | Price |
|---|---|---|
| 7/21/2026 | Price change | $549,900-3.5%$162/sqft |
Source:  BCSMLS #25011733 Report a problem BCSMLS #25011733 Report a problem | ||
| 5/26/2026 | Price change | $569,900-0.9%$167/sqft |
Source: BCSMLS #25011733 Report a problem | ||
| 4/28/2026 | Price change | $574,900-4.2%$169/sqft |
Source: BCSMLS #25011733 Report a problem | ||
| 11/21/2025 | Listed for sale | $599,900$176/sqft |
Source: BCSMLS #25011733 Report a problem | ||
| 11/18/1993 | Sold | -- |
Source: Agent Provided Report a problem | ||
Public tax history
| Year | Property taxes | Tax assessment |
|---|---|---|
| 2025 | $2,442 -26.6% | $507,329 +5.7% |
| 2024 | $3,330 | $479,804 +10% |
| 2023 | $3,330 -37.7% | $436,185 +10% |
| 2022 | $5,341 | $396,532 +10% |
| 2021 | $5,341 | $360,484 +7.8% |
| 2020 | -- | $334,480 -12.1% |
| 2019 | $5,341 | $380,650 +8.7% |
| 2018 | $5,341 | $350,030 +4.8% |
| 2017 | $5,341 -2.5% | $333,990 +5.6% |
| 2016 | $5,478 | $316,140 -2.4% |
| 2015 | $5,478 | $323,970 +8.9% |
| 2014 | $5,478 | $297,410 -6.8% |
| 2013 | -- | $319,010 +2.1% |
| 2012 | -- | $312,520 -2.7% |
| 2011 | -- | $321,150 +2.7% |
| 2010 | -- | $312,630 +3.2% |
| 2009 | -- | $302,920 +2.3% |
| 2008 | -- | $296,000 +1.2% |
| 2007 | -- | $292,620 +22.6% |
| 2006 | $5,907 -4.7% | $238,740 |
| 2005 | $6,196 | $238,740 |
| 2004 | -- | $238,740 +3.5% |
| 2003 | -- | $230,700 |
| 2002 | -- | $230,700 |
| 2001 | -- | $230,700 +6.2% |
| 2000 | -- | $217,250 |
Find assessor info on the county website
Monthly payment
Est. payment
Payment breakdown
Explore the cost of this home by adjusting the details. Changes won't be saved.Climate risks
Neighborhood: Central College Station
Nearby schools
Schools provided by the listing agent
- Middle: ,
- District: College Station
Source: BCSMLS. This data may not be complete. We recommend contacting the local school district to confirm school assignments for this home.
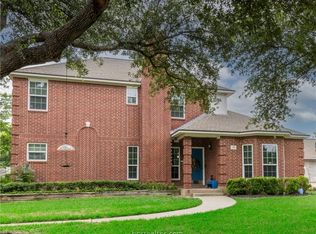
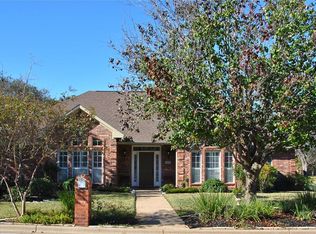
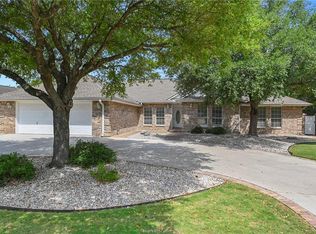
Similar homes
- $525,0004 bd4 ba3.6k sqft8307 Shadow Oaks, College Station, TX 77845For Sale
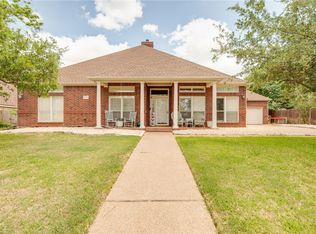 MLS ID #26009705, Farrah Spears, NextHome Realty Solutions BCS. BCSMLS
 - $565,0004 bd3 ba2.5k sqft4401 Rocky Meadows Dr, College Station, TX 77845For Sale
 MLS ID #26008940, Jamie Prejean, CENTURY 21 Integra. BCSMLS
 - $514,0004 bd3 ba2.5k sqft9201 Brookwater Cir, College Station, TX 77845For Sale
 MLS ID #26003261, Sarah Mengers, Walsh &Mangan Premier RE Group. BCSMLS
 - $495,0004 bd4 ba2.8k sqft8411 Whiterose Ct, College Station, TX 77845For Sale
 MLS ID #26009944, Jill Jones, RE/MAX 2020. BCSMLS
