This custom-built home offers an abundance of space and thoughtful design throughout. The main level features a spacious open-concept layout combining the family room, kitchen, dining area, and breakfast nook, perfect for everyday living and entertaining. The beautiful kitchen showcases a large island and stainless-steel appliances, making it the heart of the home. There’s also ample space for a formal dining room or a home office to suit your needs. The primary suite is generously sized, complete with a sitting area and an oversized closet. An additional living area upstairs provides even more flexibility. Step outside to relax or entertain in the backyard under the covered patio with no back neighbors. Ideally located just minutes from shopping and dining, this home truly has it all. Don’t miss your chance to make it yours and schedule your private showing today.
Active
$485,900
2182 Chestnut Oak Cir, College Station, TX 77845
4beds
2,927sqft
Single Family Residence
Built in 2008
9,687 Square Feet Lot
$477,800 Zestimate®
$166/sqft
$15/mo HOA
What's special
Home officeStainless-steel appliancesFormal dining roomDining areaFamily roomThoughtful design throughoutCovered patio
- 190 days
- 260
- 19
Zillow last checked:
Listing updated:
Listed by:
Colleen Johnson TREC #0728819 979-277-4910,
CENTURY 21 Integra
Source: BCSMLS,MLS#: 26004533 Originating MLS: Bryan College Station Regional AOR
Originating MLS: Bryan College Station Regional AORFacts & features
Interior
Bedrooms & bathrooms
- Bedrooms: 4
- Bathrooms: 3
- Full bathrooms: 2
- 1/2 bathrooms: 1
Heating
- Central, Electric
Cooling
- Central Air, Electric
Appliances
- Included: Some Gas Appliances, Built-In Electric Oven, Dishwasher, Electric Water Heater, Disposal, Gas Range, Microwave, Plumbed For Gas, Water Heater
- Laundry: Washer Hookup
Features
- Granite Counters, Wired for Sound, Breakfast Area, Ceiling Fan(s), Dry Bar, Kitchen Island
- Flooring: Carpet, Tile, Wood
- Windows: Storm Window(s)
- Has fireplace: Yes
- Fireplace features: Gas
Interior area
- Total structure area: 2,927
- Total interior livable area: 2,927 sqft
Property
Parking
- Total spaces: 2
- Parking features: Attached, Garage, Garage Door Opener
- Attached garage spaces: 2
Accessibility
- Accessibility features: None
Features
- Levels: Two
- Stories: 2
- Patio & porch: Covered
- Exterior features: Sprinkler/Irrigation
Lot
- Size: 9,687 Square Feet
- Features: Cul-De-Sac
Details
- Parcel number: 306819
Construction
Type & style
- Home type: SingleFamily
- Property subtype: Single Family Residence
Materials
- Stone
- Foundation: Slab
- Roof: Composition
Condition
- Year built: 2008
Utilities & green energy
- Sewer: Public Sewer
- Water: Public
- Utilities for property: Cable Available, Electricity Available, Natural Gas Available, Sewer Available, Trash Collection, Water Available
Green energy
- Energy efficient items: HVAC, Insulation
Community & HOA
Community
- Features: Patio
- Security: Smoke Detector(s)
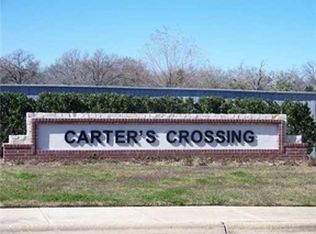
- Subdivision: Carter's Crossing
HOA
- Has HOA: Yes
- Amenities included: Management
- Services included: Association Management
- HOA fee: $180 annually
Location
- Region: College Station
Financial & listing details
- Price per square foot: $166/sqft
- Tax assessed value: $476,684
- Date on market: 4/13/2026
- Cumulative days on market: 191 days
- Electric utility on property: Yes
Estimated market value
$477,800
$454,000 - $502,000
$2,899/mo
Price history
| Date | Event | Price |
|---|---|---|
| 6/12/2026 | Price change | $485,900-1.8%$166/sqft |
Source:  BCSMLS #26004533 Report a problem BCSMLS #26004533 Report a problem | ||
| 4/13/2026 | Listed for sale | $495,000+24.1%$169/sqft |
Source: BCSMLS #26004533 Report a problem | ||
| 7/30/2021 | Sold | -- |
Source: BCSMLS #21006902 Report a problem | ||
| 6/10/2021 | Price change | $399,000-3.9%$136/sqft |
Source: BCSMLS #21006902 Report a problem | ||
| 6/1/2021 | Price change | $415,000-1.2%$142/sqft |
Source: BCSMLS #21006902 Report a problem | ||
| 5/10/2021 | Listed for sale | $420,000+20%$143/sqft |
Source: BCSMLS #21006902 Report a problem | ||
| 8/2/2019 | Listing removed | $350,000$120/sqft |
Source: Keller Williams Realty Brazos Valley #19000409 Report a problem | ||
| 7/2/2019 | Price change | $350,000-2.8%$120/sqft |
Source: Keller Williams Realty Brazos Valley #19000409 Report a problem | ||
| 6/14/2019 | Price change | $359,900-2.7%$123/sqft |
Source: Keller Williams Realty Brazos Valley #19000409 Report a problem | ||
| 1/10/2019 | Listed for sale | $369,900-5.1%$126/sqft |
Source: Keller Williams Realty B/V #19000409 Report a problem | ||
| 8/14/2018 | Listing removed | $389,900$133/sqft |
Source: Keller Williams Realty Brazos Valley #18011528 Report a problem | ||
| 6/27/2018 | Price change | $389,900-4.9%$133/sqft |
Source: Keller Williams Realty Brazos Valley #18011528 Report a problem | ||
| 6/13/2018 | Listed for sale | $409,900+18.5%$140/sqft |
Source: Keller Williams Realty B/V #18011528 Report a problem | ||
| 12/30/2015 | Sold | -- |
Source: BCSMLS #1500530 Report a problem | ||
| 8/27/2015 | Price change | $345,900-1.1%$118/sqft |
Source: Keller Williams - Brazos Valley #100039 Report a problem | ||
| 6/18/2015 | Listed for sale | $349,900+7.7%$120/sqft |
Source: Keller Williams - Brazos Valley #100039 Report a problem | ||
| 5/2/2014 | Listing removed | $324,900$111/sqft |
Source: Keller Williams - Brazos Valley #9999999999999 Report a problem | ||
| 5/1/2014 | Listed for sale | $324,900+8.3%$111/sqft |
Source: Keller Williams - Brazos Valley #9999999999999 Report a problem | ||
| 8/22/2012 | Sold | -- |
Source: BCSMLS #74757 Report a problem | ||
| 11/17/2011 | Listing removed | $299,900$102/sqft |
Source: Vflyer Homes #65984 Report a problem | ||
| 7/8/2011 | Price change | $299,900-1.6%$102/sqft |
Source: Vflyer Homes #65984 Report a problem | ||
| 5/18/2011 | Price change | $304,900-1.6%$104/sqft |
Source: Vflyer Homes #65984 Report a problem | ||
| 5/2/2011 | Listed for sale | $309,900$106/sqft |
Source: Vflyer Homes #65984 Report a problem | ||
Public tax history
| Year | Property taxes | Tax assessment |
|---|---|---|
| 2026 | -- | $476,684 -11.8% |
| 2025 | $8,801 +5.9% | $540,386 +9.4% |
| 2024 | $8,308 +12.7% | $493,731 +10% |
| 2023 | $7,373 -9.2% | $448,846 +10% |
| 2022 | $8,122 +2.6% | $408,042 +15.6% |
| 2021 | $7,917 | $352,911 +3.9% |
| 2020 | -- | $339,524 -0.5% |
| 2019 | $7,748 +2.3% | $341,150 +1.9% |
| 2018 | $7,575 | $334,630 +5.2% |
| 2017 | $7,575 +15% | $318,200 +2.7% |
| 2016 | $6,588 | $309,780 +3.4% |
| 2015 | $6,588 | $299,730 +2.2% |
| 2014 | $6,588 | $293,220 +3.7% |
| 2013 | -- | $282,730 +9.9% |
| 2012 | -- | $257,340 -5.2% |
| 2011 | -- | $271,580 +2.8% |
| 2010 | -- | $264,160 -1.6% |
| 2009 | -- | $268,320 |
Find assessor info on the county website
Monthly payment
Est. payment
Payment breakdown
Explore the cost of this home by adjusting the details. Changes won't be saved.Climate risks
Neighborhood: 77845
Nearby schools
Schools provided by the listing agent
- Middle: ,
- District: College Station
Source: BCSMLS. This data may not be complete. We recommend contacting the local school district to confirm school assignments for this home.
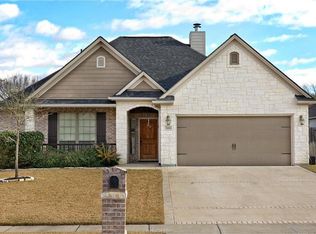
- $490,9008,712 sqft2184 Chestnut Oak Cir, College Station, TX 77845Off Market
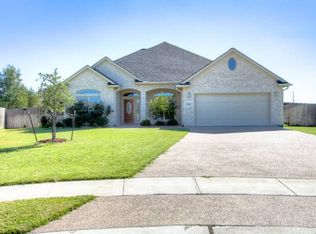
- $421,0004 bd3 ba2.1k sqft2180 Chestnut Oak Cir, College Station, TX 77845Off Market

- $358,5003 bd2 ba1.8k sqft2186 Chestnut Oak Cir, College Station, TX 77845Off Market
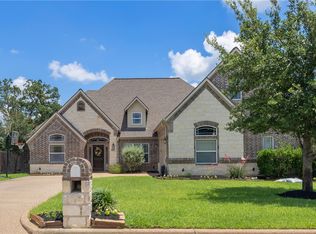
- $--4 bd3 ba2.3k sqft2178 Chestnut Oak Cir, College Station, TX 77845Sold
Similar homes
- $499,9994 bd4 ba2.6k sqft8403 Justin Ave, College Station, TX 77845For Sale
 MLS ID #26007079, Kristin Wilson, The Rooted Collective. BCSMLS
 - $449,9004 bd4 ba2.8k sqft8411 Whiterose Ct, College Station, TX 77845For Sale
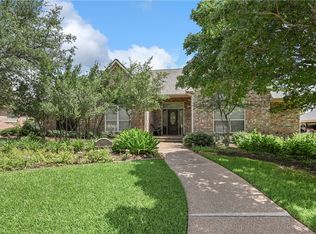 MLS ID #26009944, Jill Jones, RE/MAX 2020. BCSMLS
 - $525,0004 bd4 ba3.6k sqft8307 Shadow Oaks, College Station, TX 77845For Sale
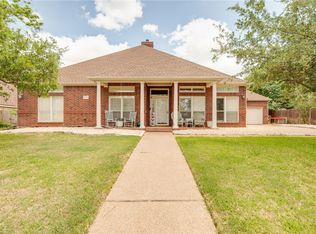 MLS ID #26009705, Farrah Spears, NextHome Realty Solutions BCS. BCSMLS
 - $504,0004 bd3 ba2.5k sqft9201 Brookwater Cir, College Station, TX 77845For Sale
 MLS ID #26011816, Sarah Mengers, Walsh &Mangan Premier RE Group. BCSMLS
