Welcome to this beautiful 3-bedroom, 2.5-bathroom home in the highly sought-after Castlegate 2 community! This well-maintained home offers a thoughtful layout with all bedrooms conveniently located downstairs. The spacious kitchen features a large island, ample cabinetry, and a breakfast area that flows seamlessly into the main living room - ideal for gatherings and everyday living. At the front of the home you can find a dedicated office space with beautiful french doors. The primary suite is a peaceful retreat with gorgeous windows that fill the room with natural light. The master bathroom is designed for comfort with a walk-in shower, relaxing soaking tub, dual sinks, and a generous walk-in closet. Upstairs, a large bonus room provides endless possibilities as a media room, playroom, or guest space, complete with its own half bath. In addition to the main living spaces, the home offers a versatile second living area downstairs that could serve as a playroom, or hobby space. Step outside to enjoy a covered patio overlooking the backyard, perfect for relaxing or entertaining. The home’s excellent curb appeal is enhanced by gorgeous shutters that complement the inviting exterior. Ideally located near parks, shopping, dining, schools, and the neighborhood pool, this Castlegate 2 home is ready to welcome you!
Active
$499,000
2533 Kimbolton Dr, College Station, TX 77845
3beds
2,883sqft
Single Family Residence
Built in 2015
7,840 Square Feet Lot
$492,300 Zestimate®
$173/sqft
$54/mo HOA
What's special
Generous walk-in closetExcellent curb appealRelaxing soaking tubSpacious kitchenLarge islandDual sinksAmple cabinetry
- 146 days |
- 177 |
- 3 |
Zillow last checked:
Listing updated:
Listed by:
Sarah Miller TREC #0500065 979-255-1904,
Engel & Voelkers B/CS,
Caroline Waller TREC #0775323 979-587-2465,
Engel & Voelkers B/CS
Source: BCSMLS,MLS#: 26003683 Originating MLS: Bryan College Station Regional AOR
Originating MLS: Bryan College Station Regional AORFacts & features
Interior
Bedrooms & bathrooms
- Bedrooms: 3
- Bathrooms: 3
- Full bathrooms: 2
- 1/2 bathrooms: 1
Rooms
- Room types: Bonus Room, Dining Room, Family Room, Study
Primary bedroom
- Level: Main
Bedroom
- Level: Main
Bedroom
- Level: Main
Bathroom
- Level: Main
Bathroom
- Level: Main
Bonus room
- Level: Main
Breakfast room nook
- Level: Main
Dining room
- Level: Main
Half bath
- Level: Second
Kitchen
- Level: Main
Laundry
- Level: Main
Living room
- Level: Main
Media room
- Level: Second
Office
- Level: Main
Heating
- Central, Gas
Cooling
- Central Air, Electric
Appliances
- Included: Built-In Electric Oven, Cooktop, Dishwasher, Gas Water Heater, Microwave, Water Heater
- Laundry: Washer Hookup
Features
- French Door(s)/Atrium Door(s), Granite Counters, High Ceilings, Window Treatments, Breakfast Area, Ceiling Fan(s), Dry Bar, Kitchen Exhaust Fan, Kitchen Island
- Flooring: Carpet, Tile
- Doors: French Doors
- Has fireplace: Yes
- Fireplace features: Gas
Interior area
- Total structure area: 2,883
- Total interior livable area: 2,883 sqft
Property
Parking
- Total spaces: 2
- Parking features: Attached, Garage, Garage Door Opener
- Attached garage spaces: 2
Accessibility
- Accessibility features: None
Features
- Levels: Two
- Stories: 2
- Patio & porch: Covered
- Exterior features: Sprinkler/Irrigation
- Pool features: Community
- Fencing: Wood
Lot
- Size: 7,840 Square Feet
- Features: Corner Lot, Trees Large Size, Trees
Details
- Parcel number: 374175
Construction
Type & style
- Home type: SingleFamily
- Architectural style: Traditional
- Property subtype: Single Family Residence
Materials
- Brick
- Foundation: Slab
- Roof: Composition
Condition
- Year built: 2015
Utilities & green energy
- Sewer: Public Sewer
- Water: Public
- Utilities for property: Cable Available, Electricity Available, Natural Gas Available, Sewer Available, Trash Collection, Water Available
Community & HOA
Community
- Features: Patio, Pool, Tennis Court(s)
- Security: Smoke Detector(s)
- Subdivision: Castlegate 2
HOA
- Has HOA: Yes
- Amenities included: Maintenance Grounds, Management, Pool
- Services included: Common Area Maintenance, Pool(s), Association Management, Reserve Fund
- HOA fee: $650 annually
Location
- Region: College Station
Financial & listing details
- Price per square foot: $173/sqft
- Tax assessed value: $491,168
- Annual tax amount: $7,875
- Date on market: 3/30/2026
- Cumulative days on market: 147 days
- Listing terms: Cash,Conventional,FHA,VA Loan
- Electric utility on property: Yes
Estimated market value
$492,300
$468,000 - $517,000
$2,953/mo
Price history
| Date | Event | Price |
|---|---|---|
| 6/11/2026 | Listed for sale | $499,000$173/sqft |
Source:  BCSMLS #26003683 Report a problem BCSMLS #26003683 Report a problem | ||
| 6/8/2026 | Pending sale | $499,000$173/sqft |
Source: BCSMLS #26003683 Report a problem | ||
| 3/30/2026 | Listed for sale | $499,000+25.4%$173/sqft |
Source: BCSMLS #26003683 Report a problem | ||
| 12/30/2021 | Sold | -- |
Source: BCSMLS #21013471 Report a problem | ||
| 11/5/2021 | Price change | $397,900-2.9%$138/sqft |
Source: BCSMLS #21013471 Report a problem | ||
| 10/7/2021 | Listed for sale | $409,900+22.4%$142/sqft |
Source: BCSMLS #21013471 Report a problem | ||
| 2/4/2021 | Listing removed | -- |
Source: Zillow Rental Manager Report a problem | ||
| 2/3/2021 | Price change | $2,300-4.2%$1/sqft |
Source: Zillow Rental Manager Report a problem | ||
| 1/28/2021 | Listed for rent | $2,400+2.1%$1/sqft |
Source: Zillow Rental Manager Report a problem | ||
| 12/13/2019 | Listing removed | $2,350$1/sqft |
Source: Asset Hero Property Management Report a problem | ||
| 9/20/2019 | Listed for rent | $2,350+2.4%$1/sqft |
Source: Asset Hero Property Management Report a problem | ||
| 6/26/2019 | Listing removed | $2,295$1/sqft |
Source: Asset Hero Property Management Report a problem | ||
| 4/22/2019 | Price change | $2,295-11.6%$1/sqft |
Source: Asset Hero Property Management Report a problem | ||
| 4/11/2019 | Listed for rent | $2,595$1/sqft |
Source: Asset Hero Property Management Report a problem | ||
| 9/23/2016 | Listing removed | $335,000$116/sqft |
Source: Weekley Properties Beverly Bradley #40397883 Report a problem | ||
| 8/11/2016 | Price change | $335,000-3.4%$116/sqft |
Source: Weekley Properties Beverly Bradley #40397883 Report a problem | ||
| 8/6/2016 | Listed for sale | $346,750$120/sqft |
Source: Weekley Properties Beverly Bradley #40397883 Report a problem | ||
Public tax history
| Year | Property taxes | Tax assessment |
|---|---|---|
| 2025 | $7,875 -17.2% | $491,168 -1.5% |
| 2024 | $9,506 +3.1% | $498,817 +2% |
| 2023 | $9,221 +2.7% | $489,180 +16.2% |
| 2022 | $8,978 +12.1% | $421,063 +18% |
| 2021 | $8,007 | $356,913 +3.2% |
| 2020 | -- | $345,855 -4.8% |
| 2019 | $7,843 +7.9% | $363,260 +2.3% |
| 2018 | $7,268 | $355,180 +11% |
| 2017 | $7,268 | $320,000 -4.3% |
| 2016 | -- | $334,500 +708.2% |
| 2015 | -- | $41,386 |
Find assessor info on the county website
Monthly payment
Est. payment
Payment breakdown
Explore the cost of this home by adjusting the details. Changes won't be saved.Climate risks
Neighborhood: 77845
Nearby schools
GreatSchools rating
- 8/10Spring Creek Elementary SchoolGrades: PK-4Distance: 0.5 mi
- 9/10Wellborn MiddleGrades: 7-8Distance: 1.3 mi
- 7/10College Station High SchoolGrades: 9-12Distance: 1 mi
Schools provided by the listing agent
- Middle: ,
- District: College Station
Source: BCSMLS. This data may not be complete. We recommend contacting the local school district to confirm school assignments for this home.
- $389,3003 bd2 ba2k sqft2531 Kimbolton Dr, College Station, TX 77845Off Market
- $398,4004 bd2 ba2.1k sqft2529 Kimbolton Dr, College Station, TX 77845Off Market
- $391,8003 bd2 ba2k sqft2601 Kimbolton Dr, College Station, TX 77845Off Market
- $502,1004 bd3 ba2.9k sqft2534 Kimbolton Dr, College Station, TX 77845Off Market
- $432,7004 bd3 ba2.2k sqft2527 Kimbolton Dr, College Station, TX 77845Off Market
- $373,9004 bd2 ba1.9k sqft2532 Kimbolton Dr, College Station, TX 77845Off Market
- $435,8004 bd3 ba2.4k sqft2530 Kimbolton Dr, College Station, TX 77845Off Market
- $435,6005 bd2 ba2.5k sqft2603 Kimbolton Dr, College Station, TX 77845Off Market
A local agent can set up tours, give advice and negotiate with sellers.
A local lender can help you make sure your offer is ready when you are.
Similar homes
- $549,9004 bd4 ba2.6k sqft4304 Norwich Dr, College Station, TX 77845For Sale
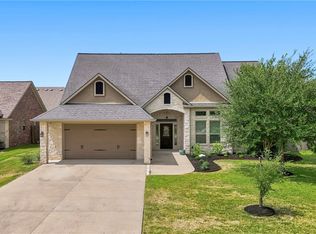 MLS ID #26010039, Megan Bock, Real Broker, LLC. BCSMLS
 - $529,9004 bd4 ba2.9k sqft4159 Shallow Creek Loop, College Station, TX 77845For Sale
 MLS ID #26009759, Rostell Chapman, Brazos Land Company. BCSMLS
 - $520,0005 bd3 ba2.4k sqft4112 Caney Creek Ct, College Station, TX 77845For Sale
 MLS ID #26004036, Sarah Miller, Engel & Voelkers B/CS. BCSMLS
 - $499,9004 bd3 ba2.3k sqft15757 Timber Creek Ln, College Station, TX 77845For Sale
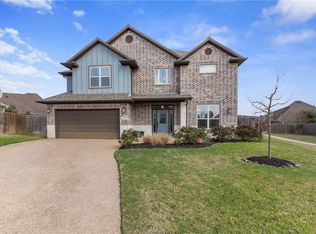 NextHome
 - $497,5004 bd3 ba2.5k sqft8402 Justin Ave, College Station, TX 77845For SaleMLS ID #26009906, Swany Parulian, United Realty Sales. BCSMLS
- $464,9004 bd2 ba2.2k sqft1200 Beacon Ct, College Station, TX 77845For SaleMLS ID #26009281, Carrie L Siatunuu, Engel & Voelkers B/CS. BCSMLS
- $699,9005 bd5 ba3.8k sqft4100 Wallaceshire Ave, College Station, TX 77845For SaleMLS ID #27214465, Jill Jones, Re/Max 20/20. HAR
- $465,0003 bd2 ba1.9k sqft1221 Ebbtide Cv, College Station, TX 77845For SaleMLS ID #26004688, Brittany Harris, JLA Realty. BCSMLS
- $449,9004 bd3 ba2k sqft9223 Brookwater Cir, College Station, TX 77845For SaleMLS ID #92542955, Neetu Kainthla, Berkshire Hathaway Home Services Caliber Realty. HAR
- $650,0004 bd5 ba3k sqft3636 Llano River Dr, College Station, TX 77845For SaleMLS ID #26010123, Wendy Flynn, Keller Williams Realty Brazos Valley office. BCSMLS
- $652,0005 bd4 ba3.4k sqft4106 Wallaceshire Ave, College Station, TX 77845For SaleMLS ID #26009352, Ross Kavanaugh, Armstrong Properties. BCSMLS
- $385,0004 bd2 ba2.2k sqft1413 Salem Ct, College Station, TX 77845For SaleMLS ID #26009822, Ryan Derkowski, BHHS Caliber Realty. BCSMLS
- $619,0004 bd3 ba2.7k sqft4801 Pearl River Ct, College Station, TX 77845For SaleMLS ID #26009569, Sarah Miller, Engel & Voelkers B/CS. BCSMLS
- $399,0006 bd4 ba2.8k sqft1112 Hopewell Ct, College Station, TX 77845For SaleMLS ID #26002068, Jaime Edenfield, EG Realty. BCSMLS
- $338,0003 bd2 ba1.7k sqft4007 Alford St, College Station, TX 77845For SaleMLS ID #26008561, Feihong Wang, Sun Realty Services. BCSMLS
- $629,0004 bd3 ba2.1k sqft2302 Quail Run, College Station, TX 77845For SaleMLS ID #26010114, Haleigh Bower, Reveille Realty. BCSMLS
- $395,0004 bd3 ba2.2k sqft3715 Bridle Ct, College Station, TX 77845For SaleNextHome
- $610,0004 bd3 ba2.8k sqft1909 Cottonwood Terrace Ct, College Station, TX 77845For SaleMLS ID #26004013, Brooke Reich, Greenprint Real Estate Group. BCSMLS
- $415,0004 bd5 ba1.8k sqft3105 Papa Bear Dr, College Station, TX 77845For SaleMLS ID #26007194, Megan Bock, Real Broker, LLC. BCSMLS
- $359,0003 bd2 ba1.6k sqft1815 Lakeshore (pvt) Cir, College Station, TX 77845For SaleMLS ID #26007510, Barbara Birdwell, CENTURY 21 Integra. BCSMLS
