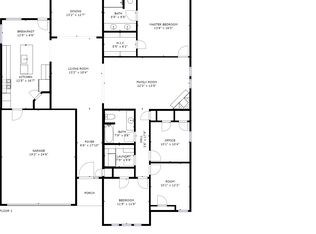
Welcome to this well maintained 4-bedroom, 2-bath home on a cul-de-sac street and located in the highly sought-after Shenandoah subdivision in South College Station! This home features a spacious and very functional floor plan, a large kitchen with abundant cabinets and counter space, and an eating bar. Enjoy the flexibility of two dining areas, which make it easy for family meals and hosting guests.The updated primary suite is a true retreat with a beautifully remodeled bathroom featuring a separate tiled shower, relaxing garden tub,and a spacious walk-in closet. Enjoy time in the back yard with the oversized patio and privacy fenced back yard. Conveniently located near shopping, dining, parks, and top-rated schools, this home offers a combination of comfort, style, and location. Don't miss your opportunity to make this Shenandoah gem your own!
Active
$385,000
1413 Salem Ct, College Station, TX 77845
4beds
2,252sqft
:
Get pre-qualified$2,711/mo
Single Family Residence
Built in 2004
7,601 Square Feet Lot
$375,900 Zestimate®
$171/sqft
$17/mo HOA
What's special
Beautifully remodeled bathroomOversized patioTwo dining areasSpacious walk-in closetUpdated primary suiteSeparate tiled showerRelaxing garden tub
- 18 hours |
- 192 |
- 17 |
Zillow last checked:
Listing updated:
Listed by:
Ryan Derkowski TREC #0611546 979-268-3522,
BHHS Caliber Realty
Source: BCSMLS,MLS#: 26009822 Originating MLS: Bryan College Station Regional AOR
Originating MLS: Bryan College Station Regional AORFacts & features
Interior
Bedrooms & bathrooms
- Bedrooms: 4
- Bathrooms: 2
- Full bathrooms: 2
Primary bedroom
- Description: 1st Floor,Additional Features,Full Bath In Rm.,In House,Separate Shower,Walk-in Closets
- Features: Primary Suite
- Level: Main
Bedroom
- Description: 1st Floor,Closet Area,In House
- Level: Main
Bedroom
- Description: 1st Floor,Closet Area,In House
- Level: Main
Bedroom
- Description: 1st Floor,Closet Area,In House
- Level: Main
Bathroom
- Description: 1st Floor,In House
- Level: Main
Breakfast room nook
- Description: 1st Floor,In House
- Level: Main
Dining room
- Description: 1st Floor,In House
- Level: Main
Kitchen
- Description: 1st Floor,Eating Bar,Garbage Disposal,Gas Range,In House,Microwave Oven,One Area,Pantry
- Level: Main
Heating
- Central, Gas
Cooling
- Central Air, Electric
Appliances
- Included: Dishwasher, Gas Water Heater, Water Heater, ENERGY STAR Qualified Appliances
- Laundry: Washer Hookup
Features
- High Ceilings, Solid Surface Counters, Ceiling Fan(s)
- Flooring: Carpet, Other, Tile
- Has fireplace: Yes
- Fireplace features: Gas
Interior area
- Total structure area: 2,252
- Total interior livable area: 2,252 sqft
Property
Parking
- Total spaces: 2
- Parking features: Attached, Garage, Garage Door Opener
- Attached garage spaces: 2
Accessibility
- Accessibility features: None
Features
- Levels: One
- Stories: 1
- Patio & porch: Covered
- Exterior features: Sprinkler/Irrigation
- Fencing: Privacy,Wood
Lot
- Size: 7,601 Square Feet
- Features: Trees
Details
- Parcel number: 117809
Construction
Type & style
- Home type: SingleFamily
- Architectural style: Traditional
- Property subtype: Single Family Residence
Materials
- Brick
- Foundation: Slab
- Roof: Composition,Shingle
Condition
- Year built: 2004
Utilities & green energy
- Sewer: Public Sewer
- Water: Public
- Utilities for property: Electricity Available, Natural Gas Available, High Speed Internet Available, Sewer Available, Water Available
Green energy
- Energy efficient items: Appliances, Insulation
Community & HOA
Community
- Features: Patio
- Security: Smoke Detector(s)
- Subdivision: Shenandoah/Shenandoah City Park
HOA
- Has HOA: Yes
- Amenities included: Management
- Services included: Association Management
- HOA fee: $200 annually
Location
- Region: College Station
Financial & listing details
- Price per square foot: $171/sqft
- Tax assessed value: $363,839
- Annual tax amount: $5,479
- Date on market: 8/4/2026
- Listing terms: Cash,Conventional,FHA,VA Loan
- Electric utility on property: Yes
Estimated market value
$375,900
$357,000 - $395,000
$2,548/mo
Price history
| Date | Event | Price |
|---|---|---|
| 8/4/2026 | Listed for sale | $385,000+57.1%$171/sqft |
Source:  BCSMLS #26009822 Report a problem BCSMLS #26009822 Report a problem | ||
| 5/15/2020 | Sold | -- |
Source: BCSMLS #19018811 Report a problem | ||
| 3/17/2020 | Pending sale | $245,000$109/sqft |
Source: Home & Ranch Real Estate #19018811 Report a problem | ||
| 2/16/2020 | Price change | $245,000-2%$109/sqft |
Source: Home & Ranch Real Estate #19018811 Report a problem | ||
| 1/14/2020 | Price change | $250,000-7.4%$111/sqft |
Source: Home & Ranch Real Estate #19018811 Report a problem | ||
| 12/19/2019 | Listed for sale | $270,000$120/sqft |
Source: Home & Ranch Real Estate #19018811 Report a problem | ||
Public tax history
| Year | Property taxes | Tax assessment |
|---|---|---|
| 2025 | $5,479 -7.5% | $363,839 -0.8% |
| 2024 | $5,922 +13.2% | $366,764 +10% |
| 2023 | $5,233 -19% | $333,422 +10% |
| 2022 | $6,463 +10.8% | $303,111 +16.6% |
| 2021 | $5,830 | $259,902 +4.5% |
| 2020 | -- | $248,786 0% |
| 2019 | $5,274 +8% | $248,790 +1.8% |
| 2018 | $4,881 | $244,400 +11.2% |
| 2017 | $4,881 +17.1% | $219,740 +3.5% |
| 2016 | $4,169 | $212,360 +10.1% |
| 2015 | $4,169 | $192,940 +2.2% |
| 2014 | $4,169 | $188,820 -0.1% |
| 2013 | -- | $188,980 +2% |
| 2012 | -- | $185,290 -1.2% |
| 2011 | -- | $187,490 +0.7% |
| 2010 | -- | $186,270 +1.8% |
| 2009 | -- | $183,060 +5.2% |
| 2008 | -- | $174,050 +6.7% |
| 2007 | -- | $163,050 +34.5% |
| 2006 | $3,127 -4.7% | $121,220 |
| 2005 | $3,281 | $121,220 |
Find assessor info on the county website
Monthly payment
Est. payment
Payment breakdown
Explore the cost of this home by adjusting the details. Changes won't be saved.Climate risks
Neighborhood: 77845
Nearby schools
GreatSchools rating
- 8/10Spring Creek Elementary SchoolGrades: PK-4Distance: 1.2 mi
- 6/10College Station Middle SchoolGrades: 7-8Distance: 1.9 mi
- 7/10College Station High SchoolGrades: 9-12Distance: 0.9 mi
Schools provided by the listing agent
- Middle: ,
- District: College Station
Source: BCSMLS. This data may not be complete. We recommend contacting the local school district to confirm school assignments for this home.
- $337,2004 bd2 ba2k sqft1411 Salem Ct, College Station, TX 77845Off Market
- $347,2005 bd3 ba2.2k sqft1415 Salem Ct, College Station, TX 77845Off Market
- $346,4004 bd2 ba2.2k sqft1408 Dayton Ct, College Station, TX 77845Off Market
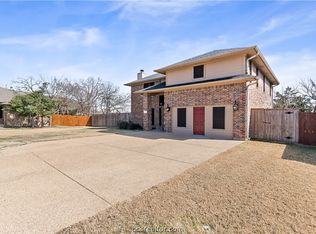
- $307,5004 bd2 ba1.8k sqft1410 Dayton Ct, College Station, TX 77845Off Market

- $372,0005 bd3 ba2.5k sqft1409 Salem Ct, College Station, TX 77845Off Market
- $351,7005 bd3 ba2.3k sqft1417 Salem Ct, College Station, TX 77845Off Market
- $354,600-- bd-- ba2.3k sqft1406 Dayton Ct, College Station, TX 77845Off Market
- $322,100-- bd-- ba1.8k sqft1412 Dayton Ct, College Station, TX 77845Off Market
A local agent can set up tours, give advice and negotiate with sellers.
A local lender can help you make sure your offer is ready when you are.
Similar homes
- $370,0004 bd3 ba2.5k sqft1707 Cardinal Ln, College Station, TX 77845For Sale
 MLS ID #26009618, Jonathan Chandler, Weichert, REALTORS(R)-BCS. BCSMLS
 - $399,0006 bd4 ba2.8k sqft1112 Hopewell Ct, College Station, TX 77845For Sale
 MLS ID #26002068, Jaime Edenfield, EG Realty. BCSMLS
 - $385,0003 bd2 ba1.6k sqft1815 Lakeshore (pvt) Cir, College Station, TX 77845For Sale
 MLS ID #26007510, Barbara Birdwell, CENTURY 21 Integra. BCSMLS
 - $375,0004 bd3 ba1.9k sqft2628 Forest Oaks Dr, College Station, TX 77845For Sale
 MLS ID #26007393, Michael Tepera, Keller Williams Realty Brazos Valley office. BCSMLS
 - $464,9004 bd2 ba2.2k sqft1200 Beacon Ct, College Station, TX 77845For SaleMLS ID #26009281, Carrie L Siatunuu, Engel & Voelkers B/CS. BCSMLS
- $449,9004 bd3 ba2k sqft9223 Brookwater Cir, College Station, TX 77845For SaleMLS ID #92542955, Neetu Kainthla, Berkshire Hathaway Home Services Caliber Realty. HAR
- $529,9004 bd4 ba2.9k sqft4159 Shallow Creek Loop, College Station, TX 77845For SaleMLS ID #26009759, Rostell Chapman, Brazos Land Company. BCSMLS
- $419,0003 bd3 ba2k sqft4109 Shady Brook Pass, College Station, TX 77845For SaleMLS ID #26008888, Hector Aguilar, Trademark Properties. BCSMLS
- $415,0004 bd5 ba1.8k sqft3105 Papa Bear Dr, College Station, TX 77845For SaleMLS ID #26007194, Megan Bock, Real Broker, LLC. BCSMLS
- $329,9003 bd3 ba1.8k sqft4306 Spring Hill Dr, College Station, TX 77845For SaleMLS ID #26004521, Landon McGuire, Inhabit Real Estate Group. BCSMLS
- $338,0003 bd2 ba1.7k sqft4007 Alford St, College Station, TX 77845For SaleMLS ID #26008561, Feihong Wang, Sun Realty Services. BCSMLS
- $389,9004 bd4 ba1.8k sqft3603 Haverford Rd, College Station, TX 77845For SaleMLS ID #26005812, Kevin Matthews, Matthews Realty. BCSMLS
- $309,9003 bd2 ba1.5k sqft107 Hartford Dr, College Station, TX 77845For SaleMLS ID #26008895, Jennifer Fredericks, Inhabit Real Estate Group. BCSMLS
- $362,0004 bd4 ba1.8k sqft3417 General Pkwy N, College Station, TX 77845For SaleMLS ID #26005452, Ronnie Jimenez, The Arena Group. BCSMLS
- $300,0003 bd2 ba1.6k sqft206 Bernburg Ct, College Station, TX 77845For SaleMLS ID #26005969, Julie Freeman, Oldham Goodwin Group, LLC. BCSMLS
- $289,9003 bd2 ba1.4k sqft610 Plano Dr, College Station, TX 77845For SaleMLS ID #26006224, Yaniss Longoria-Saldivar, Coldwell Banker Apex, REALTORS. BCSMLS
- $399,9004 bd3 ba2.1k sqft4607 Park Hollow Cir, Bryan, TX 77802For SaleMLS ID #26006999, Celina Schultz, Keller Williams Realty Brazos Valley office. BCSMLS
- $570,0003 bd2 ba2.1k sqft1409 Stonebridge Ct, College Station, TX 77845For SaleMLS ID #26005818, Kendra Hudson, Hudson Team, The. BCSMLS
- $399,9004 bd2 ba2k sqft4601 Park Haven Cir, Bryan, TX 77802For SaleMLS ID #26005456, Jeffrey Leatherwood, Aggieland Properties. BCSMLS
- $409,9005 bd4 ba2.8k sqft3705 Holly Dr, Bryan, TX 77802For SaleMLS ID #26009635, Ryan Siegert, Main Street Partners RE Grp. BCSMLS
