This 4 bedroom, 4 bathroom townhome sits in a conveniently located neighborhood, just minutes from H-E-B, Chick-Fil-A, Orange Theory, and about a 10 minute drive or quick bus ride to Texas A&M's campus. At 1,853 sq ft, every bedroom has its own full bathroom.
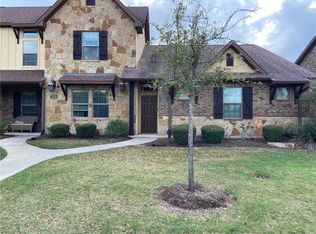
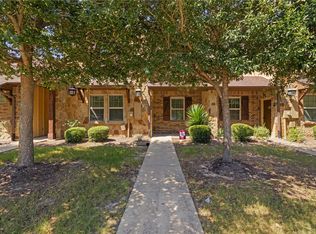
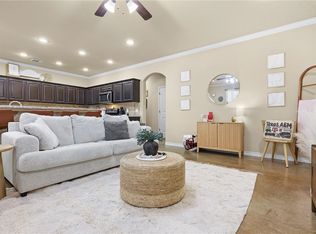
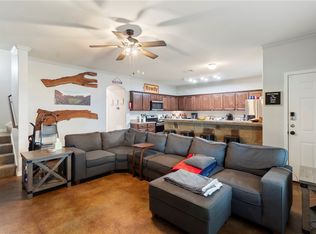
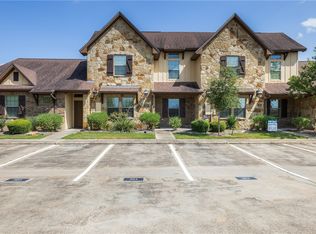
From the curb, the yards down General Parkway show the HOA's presence and commitment to keeping the community well manicured. Inside, an open concept first floor connects the living area to a spacious kitchen with dark stained Kent Moore custom cabinetry, granite countertops, tile backsplash, and a stone accented breakfast bar. Stained concrete floors on the first level are attractive and built to last, with crown molding and recessed lighting throughout the common areas.
What sets this townhome apart is the bedroom layout. Two bedrooms with full bathrooms are downstairs at the back of the house, and two more are upstairs at the front. No one is directly above or below anyone else, giving each level its own privacy. Each bedroom comes with its own bathroom, spacious closet, and a thoughtfully designed layout that allows residents to make the space their own.
Out back, a private fenced patio gives you a private retreat for grilling or hanging out and designated parking behind the building - this lot has more parking spaces than standard for the community. Currently leased through July 2027 at $2,800 per month with a tenant in place.
Active
$362,000
3417 General Pkwy N, College Station, TX 77845
4beds
1,853sqft
:
Get pre-qualified$2,697/mo
Townhouse
Built in 2014
3,977 Square Feet Lot
$355,900 Zestimate®
$195/sqft
$189/mo HOA
What's special
Granite countertopsTile backsplashSpacious kitchenCrown moldingOpen concept first floorStone accented breakfast barPrivate fenced patio
- 101 days |
- 13 |
- 0 |
Zillow last checked:
Listing updated:
Listed by:
Ronnie Jimenez TREC #0728890 888-567-5757,
The Arena Group
Source: BCSMLS,MLS#: 26005452 Originating MLS: Bryan College Station Regional AOR
Originating MLS: Bryan College Station Regional AORFacts & features
Interior
Bedrooms & bathrooms
- Bedrooms: 4
- Bathrooms: 4
- Full bathrooms: 4
Heating
- Heat Pump
Cooling
- Ceiling Fan(s), Heat Pump
Appliances
- Included: Electric Water Heater, Water Heater
Features
- High Speed Internet, Window Treatments, Ceiling Fan(s), Programmable Thermostat
- Flooring: Carpet, Concrete, Tile
- Has fireplace: No
Interior area
- Total structure area: 1,853
- Total interior livable area: 1,853 sqft
Property
Parking
- Parking features: None
Accessibility
- Accessibility features: None
Features
- Levels: Two
- Stories: 2
- Patio & porch: Covered
- Exterior features: Sprinkler/Irrigation
- Pool features: Community
- Fencing: Privacy,Wood
Lot
- Size: 3,977 Square Feet
Details
- Additional structures: Cabana
- Parcel number: 375061
Construction
Type & style
- Home type: Townhouse
- Architectural style: Traditional
- Property subtype: Townhouse
Materials
- Brick, HardiPlank Type, Stone
- Foundation: Slab
- Roof: Shingle
Condition
- Year built: 2014
Utilities & green energy
- Sewer: Public Sewer
- Water: Community/Coop
- Utilities for property: Electricity Available, High Speed Internet Available, Sewer Available, Separate Meters, Water Available
Green energy
- Energy efficient items: Thermostat
Community & HOA
Community
- Features: Barbecue, Dog Park, Pool, Sport Court(s)
- Security: Security System, Smoke Detector(s)
- Subdivision: The Barracks
HOA
- Has HOA: Yes
- Amenities included: Maintenance Grounds, Pool, Maintenance Front Yard
- Services included: Common Area Maintenance, Pool(s), Sprinkler, Maintenance Grounds, Reserve Fund
- HOA fee: $189 monthly
Location
- Region: College Station
Financial & listing details
- Price per square foot: $195/sqft
- Date on market: 5/4/2026
- Listing terms: Cash,Conventional
- Electric utility on property: Yes
Estimated market value
$355,900
$338,000 - $374,000
$2,191/mo
Price history
| Date | Event | Price |
|---|---|---|
| 5/4/2026 | Listed for sale | $362,000$195/sqft |
Source:  BCSMLS #26005452 Report a problem BCSMLS #26005452 Report a problem | ||
Public tax history
Tax history is unavailable.
Monthly payment
Est. payment
Payment breakdown
Explore the cost of this home by adjusting the details. Changes won't be saved.Climate risks
Neighborhood: 77845
Nearby schools
GreatSchools rating
- 9/10River Bend Elementary SchoolGrades: PK-4Distance: 0.7 mi
- 9/10Wellborn MiddleGrades: 7-8Distance: 3.5 mi
- 7/10College Station High SchoolGrades: 9-12Distance: 2.1 mi
Schools provided by the listing agent
- Middle: ,
- District: College Station
Source: BCSMLS. This data may not be complete. We recommend contacting the local school district to confirm school assignments for this home.
- $334,5004 bd4 ba1.8k sqft3417 General Pkwy, College Station, TX 77845Off Market
- $347,2004 bd4 ba1.8k sqft3419 General Pkwy, College Station, TX 77845Off Market

- $274,9003 bd3 ba1.2k sqft3415 General Pkwy, College Station, TX 77845Off Market

- $281,1003 bd3 ba1.2k sqft3421 General Pkwy, College Station, TX 77845Off Market
- $274,4003 bd3 ba1.2k sqft3423 General Pkwy, College Station, TX 77845Off Market
- $336,8004 bd4 ba1.7k sqft3425 General Pkwy, College Station, TX 77845Off Market
- $359,7004 bd4 ba1.8k sqft3427 General Pkwy, College Station, TX 77845Off Market
- $278,5003 bd3 ba1.2k sqft3429 General Pkwy, College Station, TX 77845Off Market
A local agent can set up tours, give advice and negotiate with sellers.
A local lender can help you make sure your offer is ready when you are.
Similar homes
- $357,0004 bd4 ba1.8k sqft3112 Cullen Trl, College Station, TX 77845For Sale
 MLS ID #26009923, Ronnie Jimenez, The Arena Group. BCSMLS
 - $375,0004 bd5 ba1.8k sqft3002 Towers Pkwy, College Station, TX 77845For Sale
 MLS ID #26001261, Julie White, eXp Realty, LLC. BCSMLS
 - $362,9004 bd4 ba1.9k sqft4313 Commando Trl, College Station, TX 77845For Sale
 MLS ID #26006799, Ronnie Jimenez, The Arena Group. BCSMLS
 - $305,0004 bd4 ba1.8k sqft303 Capps Dr, College Station, TX 77845For Sale
 MLS ID #26010026, Paul Bautista, Keller Williams Realty Brazos Valley office. BCSMLS
 - $349,0004 bd4 ba1.7k sqft413 Momma Bear Dr, College Station, TX 77845For SaleMLS ID #26001464, Morgan Mangan, Walsh &Mangan Premier RE Group. BCSMLS
- $370,0004 bd5 ba1.8k sqft3519 Summerway Dr, College Station, TX 77845For SaleMLS ID #25011119, Melissa Kubeczka, Coldwell Banker Apex, REALTORS. BCSMLS
- $360,0004 bd4 ba1.7k sqft3351 Keefer Loop, College Station, TX 77845For SaleMLS ID #26006432, John Parker, John Parker, Broker. BCSMLS
- $360,0004 bd4 ba1.7k sqft3370 Keefer Loop, Bryan, TX 77845For SaleMLS ID #26006466, John Parker, John Parker, Broker. BCSMLS
- $360,0004 bd4 ba1.7k sqft3362 Keefer Loop, College Station, TX 77845For SaleMLS ID #26006452, John Parker, John Parker, Broker. BCSMLS
- $360,0004 bd4 ba1.7k sqft3360 Keefer Loop, Bryan, TX 77845For SaleMLS ID #26006435, John Parker, John Parker, Broker. BCSMLS
- $344,0003 bd4 ba1.7k sqft3521 Summerway Dr, College Station, TX 77845For SaleMLS ID #26006000, Jeffrey Leatherwood, Aggieland Properties. BCSMLS
- $389,9004 bd4 ba1.8k sqft3603 Haverford Rd, College Station, TX 77845For SaleMLS ID #26005812, Kevin Matthews, Matthews Realty. BCSMLS
- $329,9003 bd3 ba1.8k sqft4306 Spring Hill Dr, College Station, TX 77845For SaleMLS ID #26010107, Landon McGuire, Inhabit Real Estate Group. BCSMLS
- $359,9004 bd3 ba2.5k sqft4107 Cripple Creek Ct, College Station, TX 77845For SaleMLS ID #86202577, Raylene Lewis, NextHome Realty Solutions BCS. HAR
- $299,0004 bd3 ba1.6k sqft3209 Sergeant Dr, College Station, TX 77845For SaleMLS ID #93205270, Kayla Cook, Aggieland Properties. HAR
- $350,0004 bd5 ba1.8k sqft1198 Jones Butler Rd APT 602, College Station, TX 77840For SaleMLS ID #26009609, Jeffrey Leatherwood, Aggieland Properties. BCSMLS
- $415,0004 bd5 ba1.8k sqft3105 Papa Bear Dr, College Station, TX 77845For SaleMLS ID #26007194, Megan Bock, Real Broker, LLC. BCSMLS
- $359,0003 bd2 ba1.6k sqft1815 Lakeshore (pvt) Cir, College Station, TX 77845For SaleMLS ID #26007510, Barbara Birdwell, CENTURY 21 Integra. BCSMLS
- $385,0004 bd2 ba2.2k sqft1413 Salem Ct, College Station, TX 77845For SaleMLS ID #26009822, Ryan Derkowski, BHHS Caliber Realty. BCSMLS
- $389,9005 bd3 ba2.6k sqft918 Dove Landing Ave, College Station, TX 77845For SaleMLS ID #26009771, Golnaz Apgar, NextHome Realty Solutions BCS. BCSMLS
