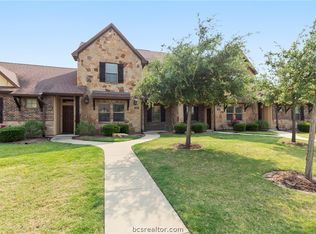
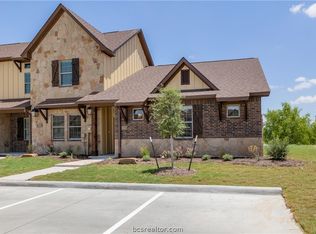
Attention Investors! Behind its striking stone-and-stucco exterior, this masterfully crafted new-construction townhome delivers an exceptional living experience. Thoughtfully designed with both style and functionality in mind, the expansive, designer-curated floor plan is filled with natural light from oversized windows throughout. Inside, you’ll find timeless Shaker-style cabinetry, elevated trim details, and luxury vinyl plank flooring that blends refined style with outstanding durability. The well-planned layout offers three generously sized bedrooms, each with its own en-suite bath, along with a convenient powder room on the main level for guests. A rare find in townhome living, the property also features a private, oversized backyard complete with a lush lawn, full privacy fencing, and a covered patio for relaxing or entertaining. Every detail has been carefully considered, from the attached two-car garage to the high-efficiency Trane HVAC system. For those seeking unmatched quality and comfort, this home truly stands apart. Schedule your private tour today! Leased through July 2027.
Active
$344,000
3521 Summerway Dr, College Station, TX 77845
3beds
1,753sqft
:
Get pre-qualified$2,608/mo
Townhouse
Built in 2016
3,484 Square Feet Lot
$337,300 Zestimate®
$196/sqft
$200/mo HOA
What's special
Full privacy fencingAttached two-car garagePrivate oversized backyardLuxury vinyl plank flooringThree generously sized bedroomsExpansive designer-curated floor planStriking stone-and-stucco exterior
- 83 days |
- 36 |
- 1 |
Zillow last checked:
Listing updated:
Listed by:
Jeffrey Leatherwood TREC #0501444 979-255-2788,
Aggieland Properties
Source: BCSMLS,MLS#: 26006000 Originating MLS: Bryan College Station Regional AOR
Originating MLS: Bryan College Station Regional AORFacts & features
Interior
Bedrooms & bathrooms
- Bedrooms: 3
- Bathrooms: 4
- Full bathrooms: 3
- 1/2 bathrooms: 1
Rooms
- Room types: Family Room
Heating
- Central, Electric
Cooling
- Central Air, Ceiling Fan(s), Electric
Appliances
- Included: Dishwasher, Electric Range, Electric Water Heater, Disposal, Refrigerator, Water Heater, Dryer, Washer
Features
- Granite Counters, Window Treatments, Ceiling Fan(s), Dry Bar, Kitchen Exhaust Fan, Programmable Thermostat, Walk-In Pantry
- Flooring: Carpet, Vinyl
Interior area
- Total structure area: 1,753
- Total interior livable area: 1,753 sqft
Property
Parking
- Total spaces: 2
- Parking features: Attached, Garage
- Attached garage spaces: 2
Accessibility
- Accessibility features: None
Features
- Levels: Two
- Stories: 2
- Pool features: Community
- Fencing: Wood
Lot
- Size: 3,484 Square Feet
Details
- Parcel number: 375635
Construction
Type & style
- Home type: Townhouse
- Architectural style: Contemporary/Modern
- Property subtype: Townhouse
Materials
- HardiPlank Type, Stucco
- Foundation: Slab
- Roof: Composition
Condition
- Year built: 2016
Utilities & green energy
- Sewer: Public Sewer
- Water: Public
- Utilities for property: Sewer Available, Underground Utilities, Water Available
Green energy
- Energy efficient items: Thermostat
Community & HOA
Community
- Features: Pool
- Security: Smoke Detector(s)
- Subdivision: The Revelry- 12 at Rock Prairie
HOA
- Has HOA: Yes
- Amenities included: Maintenance Grounds
- Services included: Common Area Maintenance, All Facilities
- HOA fee: $200 monthly
Location
- Region: College Station
Financial & listing details
- Price per square foot: $196/sqft
- Tax assessed value: $349,100
- Annual tax amount: $6,657
- Date on market: 5/15/2026
Estimated market value
$337,300
$320,000 - $354,000
$2,333/mo
Price history
| Date | Event | Price |
|---|---|---|
| 5/15/2026 | Listed for sale | $344,000$196/sqft |
Source:  BCSMLS #26006000 Report a problem BCSMLS #26006000 Report a problem | ||
| 11/13/2025 | Listing removed | $2,850$2/sqft |
Source: Zillow Rentals Report a problem | ||
| 10/31/2025 | Listed for rent | $2,850+14%$2/sqft |
Source: Zillow Rentals Report a problem | ||
| 12/11/2024 | Listing removed | $2,500$1/sqft |
Source: Zillow Rentals Report a problem | ||
| 10/18/2024 | Listed for rent | $2,500$1/sqft |
Source: Zillow Rentals Report a problem | ||
| 5/3/2024 | Listing removed | -- |
Source: Zillow Rentals Report a problem | ||
| 3/21/2024 | Listed for rent | $2,500+25%$1/sqft |
Source: Zillow Rentals Report a problem | ||
| 12/29/2023 | Listing removed | -- |
Source: Zillow Rentals Report a problem | ||
| 12/16/2023 | Price change | $2,000-9.1%$1/sqft |
Source: Zillow Rentals Report a problem | ||
| 12/5/2023 | Price change | $2,200-8.3%$1/sqft |
Source: Zillow Rentals Report a problem | ||
| 11/13/2023 | Price change | $2,400+4.3%$1/sqft |
Source: BCSMLS #23010501 Report a problem | ||
| 10/5/2023 | Listed for rent | $2,300$1/sqft |
Source: BCSMLS #23010501 Report a problem | ||
| 9/30/2023 | Listing removed | -- |
Source: Zillow Rentals Report a problem | ||
| 9/14/2023 | Price change | $2,300-8%$1/sqft |
Source: Zillow Rentals Report a problem | ||
| 9/12/2023 | Price change | $2,500+8.7%$1/sqft |
Source: Zillow Rentals Report a problem | ||
| 8/25/2023 | Price change | $2,300-4.2%$1/sqft |
Source: Zillow Rentals Report a problem | ||
| 8/18/2023 | Listed for rent | $2,400+140%$1/sqft |
Source: Zillow Rentals Report a problem | ||
| 8/11/2020 | Listing removed | $1,000$1/sqft |
Source: Aggieland Properties #20009295 Report a problem | ||
| 8/6/2020 | Price change | $1,000+100%$1/sqft |
Source: Aggieland Properties #20009295 Report a problem | ||
| 7/28/2020 | Price change | $500-76.2% |
Source: Aggieland Properties #20009295 Report a problem | ||
| 6/4/2020 | Listed for rent | $2,100+320%$1/sqft |
Source: Aggieland Properties #20009295 Report a problem | ||
| 2/15/2020 | Listing removed | $500 |
Source: Aggieland Properties #20003006 Report a problem | ||
| 2/12/2020 | Listed for rent | $500 |
Source: Aggieland Properties #20003006 Report a problem | ||
| 6/8/2016 | Sold | -- |
Source: BCSMLS #1605058 Report a problem | ||
Public tax history
| Year | Property taxes | Tax assessment |
|---|---|---|
| 2025 | $6,657 +10.3% | $349,100 +10.3% |
| 2024 | $6,033 -9.6% | $316,575 -10.5% |
| 2023 | $6,670 +25.4% | $353,847 +41.9% |
| 2022 | $5,317 +8.3% | $249,398 +14% |
| 2021 | $4,910 | $218,860 -1.6% |
| 2020 | -- | $222,402 -1.5% |
| 2019 | $5,127 -6.9% | $225,740 +2.2% |
| 2018 | $5,506 | $220,780 -4.6% |
| 2017 | $5,506 | $231,310 +3.2% |
| 2016 | -- | $224,190 +1587.3% |
| 2015 | -- | $13,287 |
Find assessor info on the county website
Monthly payment
Est. payment
Payment breakdown
Explore the cost of this home by adjusting the details. Changes won't be saved.Climate risks
Neighborhood: 77845
Nearby schools
GreatSchools rating
- 9/10River Bend Elementary SchoolGrades: PK-4Distance: 0.5 mi
- 9/10Wellborn MiddleGrades: 7-8Distance: 3.2 mi
- 7/10College Station High SchoolGrades: 9-12Distance: 2 mi
Schools provided by the listing agent
- Middle: ,
- District: College Station
Source: BCSMLS. This data may not be complete. We recommend contacting the local school district to confirm school assignments for this home.
- $341,9004 bd5 ba2.3k sqft3523 Summerway Dr, College Station, TX 77845Off Market
- $370,0004 bd5 ba1.8k sqft3519 Summerway Dr, College Station, TX 77845For Sale

- $321,7003 bd4 ba1.7k sqft3525 Summerway Dr, College Station, TX 77845Off Market
- $385,2004 bd5 ba1.9k sqft415 Kate Ln, College Station, TX 77845Off Market
- $364,6004 bd4 ba1.8k sqft419 Kate Ln, College Station, TX 77845Off Market
- $--4 bd5 ba1.8k sqft3527 Summerway Dr, College Station, TX 77845Sold
- $328,6004 bd5 ba1.8k sqft3529 Summerway Dr, College Station, TX 77845Off Market
- $367,1003 bd4 ba1.7k sqft3531 Summerway, College Station, TX 77845Off Market
A local agent can set up tours, give advice and negotiate with sellers.
A local lender can help you make sure your offer is ready when you are.
Similar homes
- $362,0004 bd4 ba1.8k sqft3417 General Pkwy N, College Station, TX 77845For Sale
 MLS ID #26005452, Ronnie Jimenez, The Arena Group. BCSMLS
 - $360,0004 bd4 ba1.7k sqft3370 Keefer Loop, Bryan, TX 77845For Sale
 MLS ID #26006466, John Parker, John Parker, Broker. BCSMLS
 - $389,9004 bd4 ba1.8k sqft3603 Haverford Rd, College Station, TX 77845For Sale
 MLS ID #26005812, Kevin Matthews, Matthews Realty. BCSMLS
 - $339,9003 bd3 ba1.2k sqft4039 Gunner Trl, College Station, TX 77845For Sale
 MLS ID #26009623, Drew Jeffress, Boxwood Real Estate. BCSMLS
 - $329,9003 bd3 ba1.8k sqft4306 Spring Hill Dr, College Station, TX 77845For SaleMLS ID #26004521, Landon McGuire, Inhabit Real Estate Group. BCSMLS
- $299,9003 bd2 ba1.4k sqft959 Toledo Bend Dr, College Station, TX 77845For SaleMLS ID #26009859, Raymond Wood, SRA Strategic Realty Advisors. BCSMLS
- $384,9004 bd5 ba2k sqft3435 Papa Bear Dr, College Station, TX 77845For SaleNextHome
- $350,0004 bd5 ba1.8k sqft1198 Jones Butler Rd APT 602, College Station, TX 77840For SaleMLS ID #26009609, Jeffrey Leatherwood, Aggieland Properties. BCSMLS
- $338,0003 bd2 ba1.7k sqft4007 Alford St, College Station, TX 77845For SaleMLS ID #26008561, Feihong Wang, Sun Realty Services. BCSMLS
- $430,0004 bd5 ba1.9k sqft535 Momma Bear Dr, College Station, TX 77845For SaleMLS ID #26009895, Halley Roberson, Bell Properties. BCSMLS
- $385,0004 bd2 ba2.2k sqft1413 Salem Ct, College Station, TX 77845For SaleMLS ID #26009822, Ryan Derkowski, BHHS Caliber Realty. BCSMLS
- $309,9003 bd2 ba1.5k sqft107 Hartford Dr, College Station, TX 77845For SaleMLS ID #26008895, Jennifer Fredericks, Inhabit Real Estate Group. BCSMLS
- $399,9004 bd4 ba1.7k sqft4055 Gunner Trl, College Station, TX 77845For SaleMLS ID #26009624, Drew Jeffress, Boxwood Real Estate. BCSMLS
- $415,0004 bd5 ba1.8k sqft3105 Papa Bear Dr, College Station, TX 77845For SaleMLS ID #26007194, Megan Bock, Real Broker, LLC. BCSMLS
- $299,0003 bd3 ba1.3k sqft3801 Harvey Rd, College Station, TX 77845Active
 MLS ID #6316370, Steve Koleno, Beycome Brokerage Realty LLC. Unlock MLS
 - $255,0002 bd2 ba1.1k sqft3321 General Pkwy, College Station, TX 77845For SaleMLS ID #26004265, David Schmiediche, Keller Williams Realty Brazos Valley office. BCSMLS
- $385,0003 bd2 ba1.6k sqft1815 Lakeshore (pvt) Cir, College Station, TX 77845For SaleMLS ID #26007510, Barbara Birdwell, CENTURY 21 Integra. BCSMLS
- $375,0004 bd3 ba1.9k sqft2628 Forest Oaks Dr, College Station, TX 77845For SaleMLS ID #26007393, Michael Tepera, Keller Williams Realty Brazos Valley office. BCSMLS
- $299,0004 bd5 ba1.8k sqft1198 Jones Butler Rd APT 1001, College Station, TX 77840For SaleMLS ID #26004351, Shelby Williams, Lester Group, The. BCSMLS
- $289,9003 bd2 ba1.4k sqft610 Plano Dr, College Station, TX 77845For SaleMLS ID #26006224, Yaniss Longoria-Saldivar, Coldwell Banker Apex, REALTORS. BCSMLS
