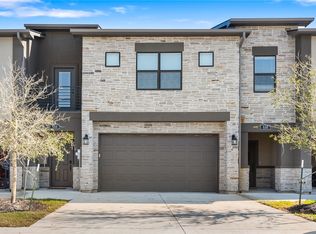
Behind the charming stone and stucco exterior, you'll discover this stunning newer construction home designed with luxury, comfort, and modern style in mind. Offering 4 spacious bedrooms, 4.5 bathrooms, and an attached 2-car garage, this thoughtfully designed home features an open-concept floor plan filled with natural light from oversized windows.
The gourmet kitchen showcases beautiful custom cabinetry, while durable luxury vinyl plank flooring flows throughout the main living areas. Every detail has been carefully selected, including elegant Shaker-style cabinetry and trim, high-efficiency HVAC systems, and premium finishes that blend timeless design with everyday functionality.
Step outside to enjoy the privacy-fenced backyard complete with a covered patio—perfect for entertaining, relaxing, or enjoying outdoor dining.
**An outstanding investment opportunity, this property is currently leased through July 25, 2027, generating $2,925 per month in rental income. It is also an ideal option for Texas A&M parents looking to purchase now, receive rental income through the current lease term, and have the home available for their student beginning with the Fall 2027 semester.**
This exceptional home offers the perfect combination of quality craftsmanship, energy efficiency, and sophisticated living. Whether you're expanding your investment portfolio or planning ahead for your Aggie, this is an opportunity you won't want to miss!
Active
$430,000
535 Momma Bear Dr, College Station, TX 77845
4beds
1,902sqft
Townhouse
Built in 2024
4,356 Square Feet Lot
$424,600 Zestimate®
$226/sqft
$170/mo HOA
What's special
Premium finishesOpen-concept floor planCovered patioStone and stucco exteriorHigh-efficiency hvac systemsGourmet kitchenBeautiful custom cabinetry
- 14 days |
- 37 |
- 1 |
Likely to sell faster than
Zillow last checked:
Listing updated:
Listed by:
Halley Roberson TREC #0728633 806-663-0337,
Bell Properties,
Maurey Bell Lee TREC #0539115 979-218-1565,
Bell Properties
Source: BCSMLS,MLS#: 26009895 Originating MLS: Bryan College Station Regional AOR
Originating MLS: Bryan College Station Regional AORFacts & features
Interior
Bedrooms & bathrooms
- Bedrooms: 4
- Bathrooms: 5
- Full bathrooms: 4
- 1/2 bathrooms: 1
Rooms
- Room types: Dining Room, Family Room
Heating
- Central, Electric
Cooling
- Central Air, Ceiling Fan(s), Electric
Appliances
- Included: Dishwasher, Electric Range, Disposal, Gas Water Heater, Water Heater
Features
- Granite Counters, Ceiling Fan(s)
- Flooring: Carpet, Vinyl
Interior area
- Total structure area: 1,902
- Total interior livable area: 1,902 sqft
Property
Parking
- Total spaces: 2
- Parking features: Attached, Garage, Garage Door Opener
- Attached garage spaces: 2
Accessibility
- Accessibility features: None
Features
- Levels: Two
- Stories: 2
- Pool features: Community
- Fencing: Wood
Lot
- Size: 4,356 Square Feet
Details
- Parcel number: 442223
Construction
Type & style
- Home type: Townhouse
- Architectural style: Traditional
- Property subtype: Townhouse
Materials
- Other
- Foundation: Slab
- Roof: Composition
Condition
- Year built: 2024
Utilities & green energy
- Sewer: Public Sewer
- Water: Public
- Utilities for property: Electricity Available, High Speed Internet Available, Sewer Available, Trash Collection, Underground Utilities, Water Available
Community & HOA
Community
- Subdivision: Pershing Pointe Villas
HOA
- Has HOA: Yes
- Amenities included: Maintenance Grounds, Pool
- Services included: Common Area Maintenance, Pool(s), All Facilities
- HOA fee: $170 monthly
Location
- Region: College Station
Financial & listing details
- Price per square foot: $226/sqft
- Date on market: 8/5/2026
- Cumulative days on market: 15 days
- Electric utility on property: Yes
Estimated market value
$424,600
$403,000 - $446,000
$2,556/mo
Price history
| Date | Event | Price |
|---|---|---|
| 8/5/2026 | Listed for sale | $430,000+0%$226/sqft |
Source:  BCSMLS #26009895 Report a problem BCSMLS #26009895 Report a problem | ||
| 12/9/2024 | Sold | -- |
Source: BCSMLS #24012448 Report a problem | ||
| 8/7/2024 | Listed for sale | $429,900$226/sqft |
Source: BCSMLS #24012448 Report a problem | ||
Public tax history
Tax history is unavailable.
Monthly payment
Est. payment
Payment breakdown
Explore the cost of this home by adjusting the details. Changes won't be saved.Climate risks
Neighborhood: 77845
Nearby schools
GreatSchools rating
- 9/10River Bend Elementary SchoolGrades: PK-4Distance: 0.3 mi
- 9/10Wellborn MiddleGrades: 7-8Distance: 3.4 mi
- 7/10College Station High SchoolGrades: 9-12Distance: 2.3 mi
Schools provided by the listing agent
- Middle: ,
- District: College Station
Source: BCSMLS. This data may not be complete. We recommend contacting the local school district to confirm school assignments for this home.
- $403,7004 bd4 ba1.9k sqft535 Momma Bear Dr, College Station, TX 77845Off Market
- $--5 bd6 ba2k sqft537 Momma Bear Dr, College Station, TX 77845Sold

- $435,9005 bd5 ba2k sqft537 Momma Bear Dr, College Station, TX 77845Off Market
- $--3 bd4 ba1.7k sqft533 Momma Bear Dr, College Station, TX 77845Sold
- $345,1003 bd3 ba1.7k sqft533 Momma Bear Dr, College Station, TX 77845Off Market
- $406,4005 bd5 ba2k sqft539 Momma Bear Dr, College Station, TX 77845Off Market
- $--5 bd5 ba2k sqft539 Momma Bear Dr, College Station, TX 77845Sold
- $408,3004 bd4 ba1.9k sqft531 Momma Bear Dr, College Station, TX 77845Off Market
A local agent can set up tours, give advice and negotiate with sellers.
A local lender can help you make sure your offer is ready when you are.
Similar homes
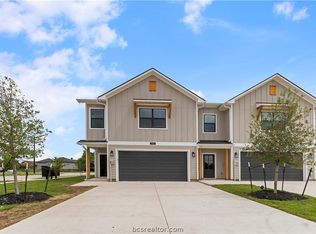
- $449,9004 bd5 ba1.7k sqft3620 Brianna Loop, College Station, TX 77845For Sale
 MLS ID #26010069, Jeffrey Leatherwood, Aggieland Properties. BCSMLS
 - $454,9004 bd5 ba1.9k sqft3604 Brianna Loop, College Station, TX 77845For SaleMLS ID #26010108, Jeffrey Leatherwood, Aggieland Properties. BCSMLS
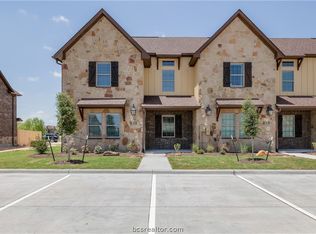
- $399,9004 bd4 ba1.7k sqft4055 Gunner Trl, College Station, TX 77845For Sale
 MLS ID #26009624, Drew Jeffress, Boxwood Real Estate. BCSMLS
 - $349,9003 bd4 ba1.7k sqft407 Kate Ln, College Station, TX 77845For Sale
 MLS ID #26009786, Megan Bock, Real Broker, LLC. BCSMLS
 - $415,0004 bd5 ba1.8k sqft3105 Papa Bear Dr, College Station, TX 77845For SaleMLS ID #26007194, Megan Bock, Real Broker, LLC. BCSMLS
- $449,9004 bd5 ba1.7k sqft3565 Brayden Dr, College Station, TX 77845For SaleMLS ID #26003386, Jeffrey Leatherwood, Aggieland Properties. BCSMLS
- $389,9004 bd4 ba1.8k sqft3603 Haverford Rd, College Station, TX 77845For SaleMLS ID #26005812, Kevin Matthews, Matthews Realty. BCSMLS
- $344,0003 bd4 ba1.7k sqft3521 Summerway Dr, College Station, TX 77845For SaleMLS ID #26006000, Jeffrey Leatherwood, Aggieland Properties. BCSMLS
- $425,0004 bd2 ba2k sqft15603 Long Creek Ln, College Station, TX 77845For SaleMLS ID #26006420, Courtney Pitman, Engel & Voelkers B/CS. BCSMLS
- $339,9003 bd3 ba1.2k sqft4039 Gunner Trl, College Station, TX 77845For SaleMLS ID #26009623, Drew Jeffress, Boxwood Real Estate. BCSMLS
- $385,0004 bd2 ba2.2k sqft1413 Salem Ct, College Station, TX 77845For SaleMLS ID #26009822, Ryan Derkowski, BHHS Caliber Realty. BCSMLS
- $371,9004 bd5 ba1.9k sqft2141 Big River St, College Station, TX 77840For SaleMLS ID #26010105, Noelle Strickland, eXp Realty, LLC. BCSMLS
- $329,9003 bd3 ba1.8k sqft4306 Spring Hill Dr, College Station, TX 77845For SaleMLS ID #26010107, Landon McGuire, Inhabit Real Estate Group. BCSMLS
- $464,9004 bd2 ba2.2k sqft1200 Beacon Ct, College Station, TX 77845For SaleMLS ID #26009281, Carrie L Siatunuu, Engel & Voelkers B/CS. BCSMLS
- $499,9003 bd3 ba2.1k sqft15640 Long Creek Ln, College Station, TX 77845For SaleMLS ID #26009891, Bridget Mariott, Mariott Real Estate. BCSMLS
- $389,0004 bd5 ba2k sqft2158 Big River St, College Station, TX 77840For SaleMLS ID #26006173, Yan Wang, CENTURY 21 Integra. BCSMLS
- $375,0004 bd3 ba1.9k sqft2628 Forest Oaks Dr, College Station, TX 77845For SaleMLS ID #26007393, Michael Tepera, Keller Williams Realty Brazos Valley office. BCSMLS
- $369,0004 bd5 ba1.8k sqft2162 Big River St, College Station, TX 77840For SaleMLS ID #26006177, Yan Wang, CENTURY 21 Integra. BCSMLS
- $340,9003 bd4 ba1.6k sqft2143 Big River St, College Station, TX 77840For SaleMLS ID #26010104, Noelle Strickland, eXp Realty, LLC. BCSMLS
- $439,0004 bd3 ba1.8k sqft5943 Eldora Dr, College Station, TX 77845For SaleMLS ID #26006646, Saundra McCulloch, Longitude Real Estate. BCSMLS
