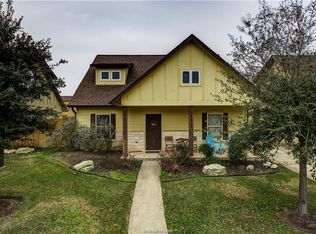
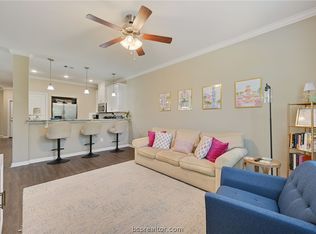
Offered fully furnished, this move-in-ready townhome in The Revelry is ideal for an Aggie parent, investor, or anyone seeking low-maintenance living in a prime College Station location. This 3-bedroom, 3.5-bath home features an open floor plan with granite countertops, an oversized island, stainless steel appliances, and spacious living areas. Thoughtful upgrades include hardwired Ethernet in all bedrooms and the main living area, vinyl tub surrounds, fresh interior paint, updated blinds, barn-style closet doors, updated entry and stairway lighting, and Ring security cameras. Enjoy a private fenced backyard, covered patio, upstairs balcony, and attached 2-car garage. The HOA maintains front yards and sprinkler systems and provides access to the community pool. Located on the TAMU bus route with quick access to Texas A&M, shopping, dining, and more. Sold fully furnished, this turnkey home is ready to enjoy!
For sale
$349,900
407 Kate Ln, College Station, TX 77845
3beds
1,753sqft
Townhouse
Built in 2015
3,136 Square Feet Lot
$341,900 Zestimate®
$200/sqft
$170/mo HOA
What's special
Upstairs balconyOpen floor planFresh interior paintUpdated blindsStainless steel appliancesGranite countertopsCovered patio
- 6 days
- 15
- 0
Likely to sell faster than
Zillow last checked:
Listing updated:
Listed by:
Megan Bock TREC #0632316 979-325-2134,
Real Broker, LLC
Source: HAR,MLS#: 19535814
Facts & features
Interior
Bedrooms & bathrooms
- Bedrooms: 3
- Bathrooms: 4
- Full bathrooms: 3
- 1/2 bathrooms: 1
Bedroom
- Level: Second
- Area: 166.22
- Dimensions: 10'8" x 15'7"
Bedroom
- Level: Second
- Area: 177.92
- Dimensions: 15'3" x 11'8"
Bedroom
- Level: Second
- Area: 174.03
- Dimensions: 14'11" x 11'8"
Heating
- Electric
Cooling
- Electric
Appliances
- Included: Disposal, Electric Oven, Microwave, Electric Range, Dishwasher
Features
- Flooring: Carpet, Vinyl
Interior area
- Total structure area: 1,753
- Total interior livable area: 1,753 sqft
Property
Parking
- Total spaces: 2
- Parking features: Attached
- Attached garage spaces: 2
Features
- Levels: Levels 1 and 2
- Stories: 2
- Exterior features: Balcony
Lot
- Size: 3,136 Square Feet
Details
- Parcel number: 375657
Construction
Type & style
- Home type: Townhouse
- Architectural style: Traditional
- Property subtype: Townhouse
Materials
- Stone, Stucco, Vinyl Siding
- Foundation: Slab
- Roof: Composition
Condition
- New construction: No
- Year built: 2015
Utilities & green energy
- Sewer: Public Sewer
- Water: Public
Community & HOA
Community
- Subdivision: 12/Rock Prairie Sub Ph 1
HOA
- Amenities included: Pool
- HOA fee: $2,040 annually
Location
- Region: College Station
Financial & listing details
- Price per square foot: $200/sqft
- Tax assessed value: $349,100
- Annual tax amount: $6,657
- Date on market: 8/28/2026
Estimated market value
$341,900
$325,000 - $359,000
$2,133/mo
Price history
| Date | Event | Price |
|---|---|---|
| 8/10/2026 | Listed for sale | $349,900$200/sqft |
Source:  BCSMLS #26009786 Report a problem BCSMLS #26009786 Report a problem | ||
| 1/26/2022 | Sold | -- |
Source: Agent Provided Report a problem | ||
| 12/30/2021 | Listing removed | -- |
Source: Zillow Rental Network Premium Report a problem | ||
| 10/19/2021 | Listed for rent | $2,095+40.1%$1/sqft |
Source: Zillow Rental Network Premium Report a problem | ||
| 2/27/2019 | Listing removed | $1,495$1/sqft |
Source: Asset Hero Property Management Report a problem | ||
| 2/23/2019 | Price change | $1,495-11%$1/sqft |
Source: Asset Hero Property Management Report a problem | ||
| 2/1/2019 | Listed for rent | $1,680+140%$1/sqft |
Source: Asset Hero Property Management Report a problem | ||
| 9/28/2018 | Sold | -- |
Source: BCSMLS #18004811 Report a problem | ||
| 4/10/2016 | Listing removed | $700 |
Source: REMAX BCS Report a problem | ||
| 3/10/2016 | Price change | $700-53.3% |
Source: REMAX BCS Report a problem | ||
| 2/24/2016 | Listed for rent | $1,500$1/sqft |
Source: REMAX BCS Report a problem | ||
| 12/30/2015 | Sold | -- |
Source: Agent Provided Report a problem | ||
Public tax history
| Year | Property taxes | Tax assessment |
|---|---|---|
| 2025 | $6,657 +10.3% | $349,100 +10.3% |
| 2024 | $6,033 -9.6% | $316,575 -10.5% |
| 2023 | $6,670 +25.4% | $353,847 +41.9% |
| 2022 | $5,317 +8.3% | $249,398 +14% |
| 2021 | $4,910 | $218,860 -1.6% |
| 2020 | -- | $222,402 -1.5% |
| 2019 | $5,127 -6.9% | $225,740 +2.2% |
| 2018 | $5,506 | $220,780 -4.6% |
| 2017 | $5,506 | $231,310 +3.2% |
| 2016 | -- | $224,190 +1587.4% |
| 2015 | -- | $13,286 |
Find assessor info on the county website
Monthly payment
Est. payment
Payment breakdown
Explore the cost of this home by adjusting the details. Changes won't be saved.Climate risks
Neighborhood: 77845
Nearby schools
Schools provided by the listing agent
- Elementary: River Bend Elementary School
- Middle: Wellborn Middle School
- High: College Station High School
Source: HAR. This data may not be complete. We recommend contacting the local school district to confirm school assignments for this home.


Similar homes
- $344,0003 bd4 ba1.7k sqft3521 Summerway Dr, College Station, TX 77845For Sale
 MLS ID #26006000, Jeffrey Leatherwood, Aggieland Properties. BCSMLS
 - $340,9003 bd4 ba1.6k sqft2143 Big River St, College Station, TX 77840For Sale
 MLS ID #26010104, Noelle Strickland, eXp Realty, LLC. BCSMLS
 - $309,9004 bd4 ba1.7k sqft3400 Cullen Trl, College Station, TX 77845For Sale
 MLS ID #26000077, Dulce Terilli, Aggieland Properties. BCSMLS
 - $345,9003 bd4 ba1.6k sqft2145 Big River St, College Station, TX 77840For Sale
 MLS ID #26010097, Noelle Strickland, eXp Realty, LLC. BCSMLS
