Welcome to this brand-new, modern, and elegant townhome located just 3.5 miles from the Texas A&M University campus. This exceptional new construction property features luxury vinyl plank flooring and thoughtful built-in features throughout. The generous living area offers an ideal space for both relaxation and entertaining, while soaring 9-foot ceilings, spray-foam insulation, and soft-close cabinetry elevate the home’s overall quality and energy efficiency.
Designed for comfort and style, the open and airy floor plan seamlessly blends everyday functionality with a resort-style feel, complete with a practical 2-car attached garage. The property offers four oversized bedrooms, each featuring its own private en suite bathroom. A chef’s kitchen boasts a large quartz island, abundant cabinet space, and comes fully equipped with a refrigerator, washer, and dryer for ultimate convenience.
Situated in an unbeatable location, this home provides effortless access to campus, dining, and premier entertainment and shopping destinations, including HEB and Walmart. Whether you are seeking a premier primary residence, a short-term rental/Airbnb, or a high-performing long-term investment property, this versatile townhome accommodates it all.
Active
$369,000
2162 Big River St, College Station, TX 77840
4beds
1,858sqft
:
Get pre-qualified$2,703/mo
Townhouse
Built in 2026
2,178 Square Feet Lot
$366,200 Zestimate®
$199/sqft
$120/mo HOA
What's special
Luxury vinyl plank flooringThoughtful built-in featuresFour oversized bedroomsResort-style feelSpray-foam insulationLarge quartz islandSoft-close cabinetry
- 70 days |
- 31 |
- 0 |
Zillow last checked:
Listing updated:
Listed by:
Yan Wang TREC #0778264 979-690-8213,
CENTURY 21 Integra
Source: BCSMLS,MLS#: 26006177 Originating MLS: Bryan College Station Regional AOR
Originating MLS: Bryan College Station Regional AORFacts & features
Interior
Bedrooms & bathrooms
- Bedrooms: 4
- Bathrooms: 5
- Full bathrooms: 4
- 1/2 bathrooms: 1
Rooms
- Room types: Dining Room, Kitchen
Heating
- Central, Electric
Cooling
- Central Air, Ceiling Fan(s), Electric
Appliances
- Included: Dishwasher, Electric Range, Microwave, Refrigerator, Dryer, Electric Water Heater, Water Heater, Washer
Features
- High Ceilings, Quartz Counters, Window Treatments, Ceiling Fan(s), Kitchen Exhaust Fan, Kitchen Island, Programmable Thermostat, Walk-In Pantry
- Flooring: Tile, Vinyl
- Windows: Low-Emissivity Windows
- Has fireplace: No
Interior area
- Total structure area: 1,858
- Total interior livable area: 1,858 sqft
Property
Parking
- Total spaces: 2
- Parking features: Attached, Garage, Garage Door Opener
- Attached garage spaces: 2
Accessibility
- Accessibility features: None
Features
- Levels: Two
- Stories: 2
- Exterior features: Sprinkler/Irrigation
Lot
- Size: 2,178 Square Feet
- Features: Trees
Details
- Parcel number: 412222
Construction
Type & style
- Home type: Townhouse
- Architectural style: Contemporary/Modern
- Property subtype: Townhouse
Materials
- Brick, Brick Veneer, HardiPlank Type
- Foundation: Slab
- Roof: Composition,Shingle
Condition
- Year built: 2026
Details
- Builder name: AK69LLC
Utilities & green energy
- Sewer: Public Sewer
- Water: Public
- Utilities for property: Cable Available, Electricity Available, High Speed Internet Available, Sewer Available, Separate Meters, Water Available
Green energy
- Energy efficient items: Radiant Attic Barrier, HVAC, Insulation, Thermostat, Windows
Community & HOA
Community
- Security: Smoke Detector(s)
- Subdivision: Rio Grande
HOA
- Has HOA: Yes
- Amenities included: Maintenance Grounds, Management, Maintenance Front Yard
- Services included: Common Area Maintenance, Sprinkler, Association Management, Maintenance Grounds
- HOA fee: $120 monthly
Location
- Region: College Station
Financial & listing details
- Price per square foot: $199/sqft
- Date on market: 5/22/2026
- Cumulative days on market: 82 days
- Listing terms: Cash,Conventional,FHA,VA Loan
- Electric utility on property: Yes
Estimated market value
$366,200
$348,000 - $385,000
$2,421/mo
Price history
| Date | Event | Price |
|---|---|---|
| 7/28/2026 | Price change | $2,290-4.6%$1/sqft |
Source: BCSMLS #26007188 Report a problem | ||
| 6/16/2026 | Price change | $2,400+5.5%$1/sqft |
Source: BCSMLS #26007188 Report a problem | ||
| 5/22/2026 | Listed for rent | $2,275-12.5%$1/sqft |
Source: BCSMLS #26006246 Report a problem | ||
| 5/18/2026 | Listing removed | $2,600$1/sqft |
Source: BCSMLS #25011554 Report a problem | ||
| 5/17/2026 | Listing removed | $369,000$199/sqft |
Source:  BCSMLS #26005461 Report a problem BCSMLS #26005461 Report a problem | ||
| 5/5/2026 | Listed for sale | $369,000$199/sqft |
Source: BCSMLS #26005461 Report a problem | ||
| 4/2/2026 | Price change | $2,600-3.7%$1/sqft |
Source: BCSMLS #25011554 Report a problem | ||
| 3/31/2026 | Price change | $2,700-6.9%$1/sqft |
Source: BCSMLS #25011554 Report a problem | ||
| 11/5/2025 | Listed for rent | $2,900$2/sqft |
Source: BCSMLS #25011554 Report a problem | ||
Public tax history
Tax history is unavailable.
Monthly payment
Est. payment
Payment breakdown
Explore the cost of this home by adjusting the details. Changes won't be saved.Climate risks
Neighborhood: South Knoll
Nearby schools
GreatSchools rating
- 6/10Southwood Valley Elementary SchoolGrades: PK-4Distance: 0.6 mi
- 7/10A & M Consolidated Middle SchoolGrades: 7-8Distance: 1.6 mi
- 6/10A & M Consolidated High SchoolGrades: 9-12Distance: 0.5 mi
Schools provided by the listing agent
- Middle: ,
- District: College Station
Source: BCSMLS. This data may not be complete. We recommend contacting the local school district to confirm school assignments for this home.
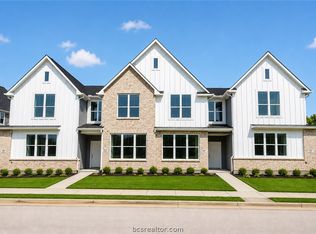
- $365,0004 bd5 ba1.8k sqft2160 Big River St, College Station, TX 77840For Sale
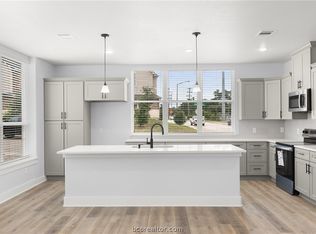
- $389,0004 bd5 ba2k sqft2158 Big River St, College Station, TX 77840For Sale
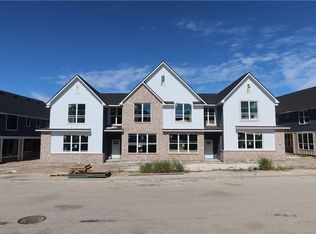
- $377,3004 bd5 ba2k sqft2164 Big River St, College Station, TX 77840Off Market
- $389,0004 bd5 ba2k sqft2156 Big River St, College Station, TX 77840New Construction

- $--3 bd4 ba1.8k sqft2015 Harvey Mitchell Pkwy S, College Station, TX 77840Sold
- $--4 bd5 ba1.8k sqft2162 Big River St #2162, College Station, TX 77840Off Market
- $369,0004 bd5 ba1.8k sqft2152 Big River St, College Station, TX 77840New Construction
- $369,0004 bd5 ba1.8k sqft2154 Big River St, College Station, TX 77840New Construction
A local agent can set up tours, give advice and negotiate with sellers.
Similar homes
- $389,0004 bd5 ba2k sqft2158 Big River St, College Station, TX 77840For SaleMLS ID #26006173, Yan Wang, CENTURY 21 Integra. BCSMLS
- $365,0004 bd5 ba1.8k sqft2160 Big River St, College Station, TX 77840For SaleMLS ID #26006486, Julie Sun, Sun Realty Services. BCSMLS
- $389,0004 bd5 ba2k sqft2142 Big River St, College Station, TX 77840For Sale
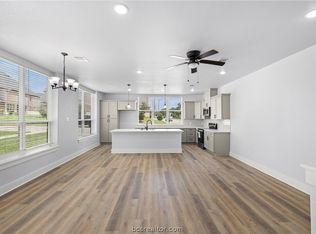 MLS ID #26006849, Yan Wang, CENTURY 21 Integra. BCSMLS
 - $369,0004 bd5 ba1.8k sqft2154 Big River St, College Station, TX 77840New ConstructionMLS ID #25011890, Julie Sun, Sun Realty Services. BCSMLS
- $369,0004 bd5 ba1.8k sqft2152 Big River St, College Station, TX 77840New ConstructionMLS ID #25011888, Julie Sun, Sun Realty Services. BCSMLS
- $389,9004 bd5 ba2k sqft2171 Big River St, College Station, TX 77840For SaleMLS ID #26007181, Julie Sun, Sun Realty Services. BCSMLS
- $389,0004 bd5 ba2k sqft2191 Big River St, College Station, TX 77842New ConstructionMLS ID #26001498, Julie Sun, Sun Realty Services. BCSMLS
- $358,0003 bd4 ba1.6k sqft2189 Big Riv, College Station, TX 77842New ConstructionMLS ID #26001298, Julie Sun, Sun Realty Services. BCSMLS
- $348,0003 bd4 ba1.6k sqft2185 Big Riv, College Station, TX 77842New ConstructionMLS ID #26001296, Julie Sun, Sun Realty Services. BCSMLS
- $380,0004 bd5 ba1.9k sqft536 Momma Bear Dr, College Station, TX 77845For SaleMLS ID #26003938, Ashton Rea, Engel & Voelkers B/CS. BCSMLS
- $384,9004 bd5 ba2k sqft3435 Papa Bear Dr, College Station, TX 77845For SaleMLS ID #26000602, Golnaz Apgar, NextHome Realty Solutions BCS. BCSMLS
- $344,0003 bd4 ba1.7k sqft3521 Summerway Dr, College Station, TX 77845For SaleMLS ID #26006000, Jeffrey Leatherwood, Aggieland Properties. BCSMLS
- $415,0003 bd2 ba1.4k sqft1400 Lawyer St, College Station, TX 77840For SaleMLS ID #26003664, Warren Green, Weichert, REALTORS(R)-BCS. BCSMLS
- $375,0004 bd3 ba1.9k sqft2628 Forest Oaks Dr, College Station, TX 77845For SaleMLS ID #26007393, Michael Tepera, Keller Williams Realty Brazos Valley office. BCSMLS
- $385,0003 bd2 ba1.6k sqft1815 Lakeshore (pvt) Cir, College Station, TX 77845For SaleMLS ID #26007510, Barbara Birdwell, CENTURY 21 Integra. BCSMLS
- $399,9003 bd4 ba1.8k sqft3525 Brayden Dr, College Station, TX 77845For SaleMLS ID #26003384, Jeffrey Leatherwood, Aggieland Properties. BCSMLS
- $287,0003 bd4 ba1.6k sqft305 Holleman Dr E APT 805, College Station, TX 77840For SaleMLS ID #26008996, Mary Whitworth, Keller Williams Realty Brazos Valley office. BCSMLS
- $359,9004 bd2 ba1.7k sqft4807 Underbrush Xing, College Station, TX 77845New ConstructionBCSMLS
- $394,9004 bd3 ba2.1k sqft3618 Sunnybrook Ln, Bryan, TX 77802For SaleMLS ID #39491876, Mae Ishmael, The Hudson Team. HAR
- $449,9904 bd4 ba1.9k sqft4449 Atticus Dr, College Station, TX 77845For SaleMLS ID #26007235, Gage Loflin, The Arena Group. BCSMLS
