Pre-Sale! New Construction Townhome – Rio Grande, College Station. This stunning new construction townhome has been thoughtfully designed for modern living and offers 4 bedrooms, 4.5 bathrooms, and a 2-car garage with alley access parking. Located just minutes from Texas A&M University, shopping, dining, and entertainment, this home is ideal as a primary residence, game day retreat, or investment property. The open-concept floor plan showcases soaring ceilings, abundant natural light, and a gourmet kitchen with quartz countertops, large island, stainless steel appliances, custom cabinetry, and a pantry. Stylish upgrades include modern lighting and luxury vinyl plank flooring throughout, including staircases. Each bedroom is complete with a private en-suite bath and walk-in closet. Energy-efficient features include R-49 attic insulation, a 16 SEER2 HVAC system, 2-zone A/C control, digital programable thermostad, and ceiling fans throughout. HOA covers lawn care, sprinklers, and common area maintenance for low-maintenance living.
Active
Price cut: $10.9K (5/23)
$369,000
2152 Big River St, College Station, TX 77840
4beds
1,858sqft
Townhouse
Built in 2026
2,178 Square Feet Lot
$367,100 Zestimate®
$199/sqft
$120/mo HOA
What's special
Modern lightingOpen-concept floor planAbundant natural lightStainless steel appliancesCeiling fans throughoutSoaring ceilingsLarge island
- 251 days |
- 26 |
- 2 |
Zillow last checked:
Listing updated:
Listed by:
Julie Sun TREC #0519691 979-574-0040,
Sun Realty Services
Source: BCSMLS,MLS#: 25011888 Originating MLS: Bryan College Station Regional AOR
Originating MLS: Bryan College Station Regional AORFacts & features
Interior
Bedrooms & bathrooms
- Bedrooms: 4
- Bathrooms: 5
- Full bathrooms: 4
- 1/2 bathrooms: 1
Rooms
- Room types: Dining Room, Kitchen
Heating
- Central, Electric
Cooling
- Central Air, Ceiling Fan(s), Electric
Appliances
- Included: Dishwasher, Electric Range, Disposal, Microwave, Electric Water Heater
- Laundry: Washer Hookup
Features
- High Ceilings, Window Treatments, Ceiling Fan(s), Kitchen Exhaust Fan, Kitchen Island, Programmable Thermostat
- Flooring: Other
- Windows: Low-Emissivity Windows
- Has fireplace: No
Interior area
- Total structure area: 1,858
- Total interior livable area: 1,858 sqft
Property
Parking
- Total spaces: 2
- Parking features: Attached, Garage, Garage Door Opener
- Attached garage spaces: 2
Accessibility
- Accessibility features: None
Features
- Levels: Two
- Stories: 2
- Exterior features: Sprinkler/Irrigation
Lot
- Size: 2,178 Square Feet
Details
- Parcel number: 412231
Construction
Type & style
- Home type: Townhouse
- Architectural style: Contemporary/Modern
- Property subtype: Townhouse
Materials
- Brick, Brick Veneer, Other
- Foundation: Slab
- Roof: Composition,Shingle
Condition
- Under Construction
- New construction: Yes
- Year built: 2026
Utilities & green energy
- Sewer: Public Sewer
- Water: Public
- Utilities for property: Electricity Available, High Speed Internet Available, Sewer Available, Separate Meters, Trash Collection, Water Available
Green energy
- Energy efficient items: Radiant Attic Barrier, HVAC, Insulation, Thermostat, Windows
Community & HOA
Community
- Security: Smoke Detector(s)
- Subdivision: Rio Grande
HOA
- Has HOA: Yes
- Amenities included: Maintenance Grounds, Management, Maintenance Front Yard
- Services included: Common Area Maintenance, Sprinkler, Association Management, Maintenance Grounds
- HOA fee: $120 monthly
Location
- Region: College Station
Financial & listing details
- Price per square foot: $199/sqft
- Date on market: 11/12/2025
- Cumulative days on market: 252 days
- Electric utility on property: Yes
Estimated market value
$367,100
$349,000 - $385,000
$2,496/mo
Price history
| Date | Event | Price |
|---|---|---|
| 5/29/2026 | Listed for rent | $2,400$1/sqft |
Source: BCSMLS #26006499 Report a problem | ||
| 5/23/2026 | Price change | $369,000-2.9%$199/sqft |
Source:  BCSMLS #25011888 Report a problem BCSMLS #25011888 Report a problem | ||
| 11/12/2025 | Listed for sale | $379,900$204/sqft |
Source: BCSMLS #25011888 Report a problem | ||
Public tax history
Tax history is unavailable.
Monthly payment
Est. payment
Payment breakdown
Explore the cost of this home by adjusting the details. Changes won't be saved.Climate risks
Neighborhood: South Knoll
Nearby schools
GreatSchools rating
- 6/10Southwood Valley Elementary SchoolGrades: PK-4Distance: 0.6 mi
- 7/10A & M Consolidated Middle SchoolGrades: 7-8Distance: 1.6 mi
- 6/10A & M Consolidated High SchoolGrades: 9-12Distance: 0.6 mi
Schools provided by the listing agent
- Middle: ,
- District: College Station
Source: BCSMLS. This data may not be complete. We recommend contacting the local school district to confirm school assignments for this home.
- $369,0004 bd5 ba1.8k sqft2154 Big River St, College Station, TX 77840New Construction
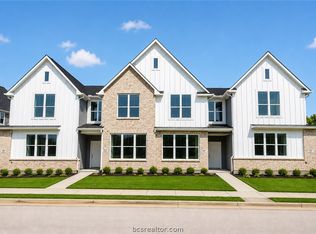
- $--4 bd5 ba2k sqft2150 Big River St, College Station, TX 77840Sold
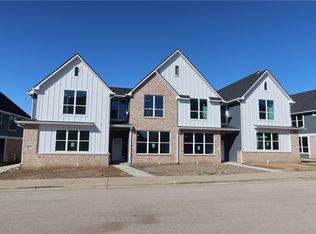
- $389,0004 bd5 ba2k sqft2156 Big River St, College Station, TX 77840New Construction

- $--4 bd5 ba2k sqft2148 Big River St, College Station, TX 77840Sold
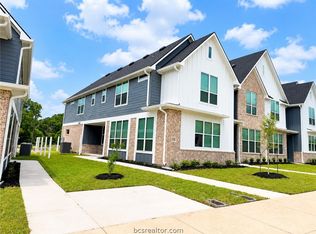
- $365,9004 bd5 ba1.8k sqft2146 Big River St, College Station, TX 77840New Construction
- $389,0004 bd5 ba2k sqft2158 Big River St, College Station, TX 77840For Sale
- $369,0004 bd5 ba1.8k sqft2144 Big River St, College Station, TX 77840For Sale
- $365,0004 bd5 ba1.8k sqft2160 Big River St, College Station, TX 77840For Sale
A local agent can set up tours, give advice and negotiate with sellers.
Similar homes
- $365,0004 bd5 ba1.8k sqft2160 Big River St, College Station, TX 77840For SaleMLS ID #26006486, Julie Sun, Sun Realty Services. BCSMLS
- $369,0004 bd5 ba1.8k sqft2154 Big River St, College Station, TX 77840New ConstructionMLS ID #25011890, Julie Sun, Sun Realty Services. BCSMLS
- $365,9004 bd5 ba1.8k sqft2146 Big River St, College Station, TX 77840New Construction
 MLS ID #26006305, Julie Sun, Sun Realty Services. BCSMLS
 - $369,0004 bd5 ba1.8k sqft2162 Big River St, College Station, TX 77840For Sale
 MLS ID #26006177, Yan Wang, CENTURY 21 Integra. BCSMLS
 - $389,9004 bd5 ba2k sqft2171 Big River St, College Station, TX 77840For SaleMLS ID #26007181, Julie Sun, Sun Realty Services. BCSMLS
- $389,0004 bd5 ba2k sqft2156 Big River St, College Station, TX 77840New ConstructionMLS ID #26006302, Julie Sun, Sun Realty Services. BCSMLS
- $389,0004 bd5 ba2k sqft2158 Big River St, College Station, TX 77840For SaleMLS ID #26006173, Yan Wang, CENTURY 21 Integra. BCSMLS
- $389,0004 bd5 ba2k sqft2142 Big River St, College Station, TX 77840For SaleMLS ID #26006849, Yan Wang, CENTURY 21 Integra. BCSMLS
- $389,0004 bd5 ba2k sqft2163 Big River St, College Station, TX 77842New ConstructionMLS ID #26006307, Julie Sun, Sun Realty Services. BCSMLS
- $389,0004 bd5 ba2k sqft2191 Big River St, College Station, TX 77842New ConstructionMLS ID #26001498, Julie Sun, Sun Realty Services. BCSMLS
- $358,0003 bd4 ba1.6k sqft2189 Big Riv, College Station, TX 77842New ConstructionMLS ID #26001298, Julie Sun, Sun Realty Services. BCSMLS
- $348,0003 bd4 ba1.6k sqft2185 Big Riv, College Station, TX 77842New ConstructionMLS ID #26001296, Julie Sun, Sun Realty Services. BCSMLS
- $345,0003 bd4 ba1.6k sqft2187 Big Riv, College Station, TX 77842New ConstructionMLS ID #26001297, Julie Sun, Sun Realty Services. BCSMLS
- $384,9004 bd5 ba2k sqft3435 Papa Bear Dr, College Station, TX 77845For SaleMLS ID #26000602, Golnaz Apgar, NextHome Realty Solutions BCS. BCSMLS
- $370,0004 bd5 ba1.8k sqft3519 Summerway Dr, College Station, TX 77845For SaleMLS ID #25011119, Melissa Kubeczka, Coldwell Banker Apex, REALTORS. BCSMLS
- $334,9004 bd5 ba1.5k sqft301 Sw Pkwy #338, College Station, TX 77840For SaleMLS ID #26003032, Teresa Shivener, Brazos Valley Realty. BCSMLS
- $389,0004 bd3 ba1.9k sqft2628 Forest Oaks Dr, College Station, TX 77845For SaleMLS ID #26007393, Michael Tepera, Keller Williams Realty Brazos Valley office. BCSMLS
- $344,0003 bd4 ba1.7k sqft3521 Summerway Dr, College Station, TX 77845For SaleMLS ID #26006000, Jeffrey Leatherwood, Aggieland Properties. BCSMLS
- $415,0004 bd2 ba2k sqft205 Chimney Hill Cir, College Station, TX 77840For SaleMLS ID #26007108, Golnaz Apgar, NextHome Realty Solutions BCS. BCSMLS
- $394,9004 bd3 ba2.1k sqft3618 Sunnybrook Ln, Bryan, TX 77802For SaleMLS ID #39491876, Mae Ishmael, The Hudson Team. HAR
