Here’s the one you’ve been waiting for. Southside, extensively updated, just over a 1/2 mile to Texas A&M campus, on over a half acre and backs to Bee Creek. Renovations include a completely new kitchen plus a matching buffet in the dining area in 2018, new flooring throughout, fresh interior paint, updated trim, completely renovated bathrooms, new Burris Low-E windows in 2018, all new exterior doors (except the front door). New roof installed in 2025. The open floor plan includes a formal dining area, a breakfast area and a long eating bar on the kitchen island. A large masonry fireplace sits between the two living areas. There’s a small covered porch off of the breakfast area and a large patio off of the living room. There’s an over sized 2 car garage with extra storage, an almost new backyard garden shed and a fully fenced backyard. Washer, dryer and refrigerator will convey with the sale.
Active
Price cut: $10K (9/27)
$545,000
910 Pershing Dr, College Station, TX 77840
4beds
2,123sqft
Single Family Residence
Built in 1964
0.55 Acres Lot
$527,100 Zestimate®
$257/sqft
$-- HOA
What's special
Backs to bee creekExtensively updatedOpen floor planUpdated trimFresh interior paintNew flooring throughoutOver a half acre
- 48 days
- 429
- 30
Zillow last checked:
Listing updated:
Listed by:
John Flynn TREC #0500448 979-229-7700,
Keller Williams Realty Brazos Valley office
Source: BCSMLS,MLS#: 26010590 Originating MLS: Bryan College Station Regional AOR
Originating MLS: Bryan College Station Regional AORFacts & features
Interior
Bedrooms & bathrooms
- Bedrooms: 4
- Bathrooms: 2
- Full bathrooms: 2
Heating
- Central, Gas
Cooling
- Central Air, Electric
Appliances
- Included: Dishwasher, Disposal, Gas Range, Refrigerator, Water Heater, Dryer, Washer
Features
- Window Treatments, Ceiling Fan(s), Dry Bar, Kitchen Exhaust Fan, Kitchen Island, Programmable Thermostat
- Flooring: Carpet, Tile, Vinyl
- Windows: Low-Emissivity Windows
- Has fireplace: Yes
- Fireplace features: Gas, Wood Burning
Interior area
- Total structure area: 2,123
- Total interior livable area: 2,123 sqft
Video & virtual tour
Property
Parking
- Total spaces: 2
- Parking features: Attached, Front Entry, Garage
- Attached garage spaces: 2
Accessibility
- Accessibility features: None
Features
- Levels: One
- Stories: 1
- Patio & porch: Covered
Lot
- Size: 0.55 Acres
- Features: Stream/Creek, Trees
Details
- Parcel number: 50595
Construction
Type & style
- Home type: SingleFamily
- Architectural style: Ranch
- Property subtype: Single Family Residence
Materials
- Brick, Frame
- Foundation: Slab
- Roof: Composition
Condition
- Year built: 1964
Utilities & green energy
- Sewer: Public Sewer
- Water: Public
- Utilities for property: Cable Available, High Speed Internet Available, Sewer Available, Trash Collection, Water Available
Green energy
- Energy efficient items: Thermostat, Windows
Community & HOA
Community
- Features: Patio, Storage Facilities
- Subdivision: Woodson Village
HOA
- Has HOA: No
Location
- Region: College Station
Financial & listing details
- Price per square foot: $257/sqft
- Tax assessed value: $629,189
- Annual tax amount: $7,687
- Date on market: 8/25/2026
- Cumulative days on market: 49 days
Estimated market value
$527,100
$501,000 - $553,000
$2,743/mo
Price history
| Date | Event | Price |
|---|---|---|
| 9/27/2026 | Price change | $545,000-1.8%$257/sqft |
Source:  BCSMLS #26010590 Report a problem BCSMLS #26010590 Report a problem | ||
| 9/2/2026 | Listed for sale | $555,000$261/sqft |
Source: BCSMLS #26010590 Report a problem | ||
| 8/27/2026 | Pending sale | $555,000$261/sqft |
Source: BCSMLS #26010590 Report a problem | ||
| 8/27/2026 | Contingent | $555,000$261/sqft |
Source: BCSMLS #26010590 Report a problem | ||
| 8/25/2026 | Listed for sale | $555,000+110.3%$261/sqft |
Source: BCSMLS #26010590 Report a problem | ||
| 3/20/2018 | Sold | -- |
Source: BCSMLS #477001_17019351 Report a problem | ||
| 1/26/2018 | Price change | $263,900-10.2%$124/sqft |
Source: Better Homes and Gardens Real Estate Preferred Living #17019351 Report a problem | ||
| 12/28/2017 | Listed for sale | $293,900$138/sqft |
Source: Better Homes and Gardens Real Estate Preferred Living #17019351 Report a problem | ||
Public tax history
| Year | Property taxes | Tax assessment |
|---|---|---|
| 2025 | $7,687 +6% | $483,163 +10% |
| 2024 | $7,254 +12.6% | $439,239 +10% |
| 2023 | $6,441 -10.2% | $399,308 +10% |
| 2022 | $7,171 +2.3% | $363,007 +10% |
| 2021 | $7,011 | $330,006 +4.8% |
| 2020 | -- | $314,887 +7.1% |
| 2019 | $6,287 +759.6% | $293,930 +13.3% |
| 2018 | $731 | $259,400 -3.4% |
| 2017 | $731 -15.7% | $268,500 +39.5% |
| 2016 | $868 | $192,540 +2.3% |
| 2015 | $868 | $188,300 +1.5% |
| 2014 | $868 | $185,430 +3% |
| 2013 | -- | $180,090 +1.5% |
| 2012 | -- | $177,350 -4.8% |
| 2011 | -- | $186,320 +17.1% |
| 2010 | -- | $159,100 +8.9% |
| 2009 | -- | $146,140 +21% |
| 2008 | -- | $120,810 +2.1% |
| 2007 | -- | $118,380 +6.2% |
| 2006 | $927 -2.4% | $111,440 |
| 2005 | $950 | $111,440 |
| 2004 | -- | $111,440 +4.2% |
| 2003 | -- | $106,970 +26% |
| 2002 | -- | $84,880 +3.7% |
| 2001 | -- | $81,840 -1.2% |
| 2000 | -- | $82,870 |
Find assessor info on the county website
Monthly payment
Est. payment
Payment breakdown
Explore the cost of this home by adjusting the details. Changes won't be saved.Climate risks
Neighborhood: Southside
Nearby schools
Schools provided by the listing agent
- Middle: ,
- District: College Station
Source: BCSMLS. This data may not be complete. We recommend contacting the local school district to confirm school assignments for this home.
- $606,500-- bd-- ba2k sqft908 Pershing Dr, College Station, TX 77840Off Market
- $531,2005 bd3 ba2.4k sqft912 Pershing Dr, College Station, TX 77840Off Market

- $298,1003 bd2 ba1.4k sqft1003 Holleman Dr, College Station, TX 77840Off Market

- $681,5004 bd3 ba2.2k sqft906 Pershing Dr, College Station, TX 77840Off Market

Similar homes
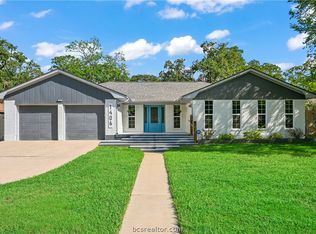
- $535,0005 bd3 ba2.6k sqft1404 Skrivanek Ct, College Station, TX 77840For Sale
 MLS ID #26010815, Dara Nugent, Knox Realty Advisors, LLC. BCSMLS
 - $495,0004 bd4 ba1.6k sqft1720 Boardwalk Ct, College Station, TX 77840For Sale
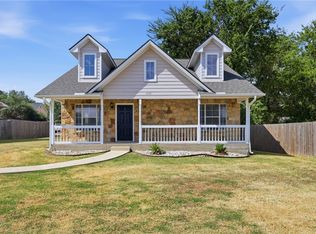 MLS ID #26010837, Kendra Hudson, Hudson Team, The. BCSMLS
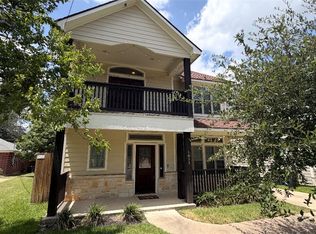
 - $424,9993 bd2 ba1.9k sqft1406 Angelina Cir, College Station, TX 77840For Sale
 MLS ID #26011388, John Prell, Creekview Realty. BCSMLS
 - $699,7505 bd5 ba2.1k sqft1611 Park Pl, College Station, TX 77840For Sale
 MLS ID #26009556, Megan Bock, Bock Realty Group. BCSMLS
