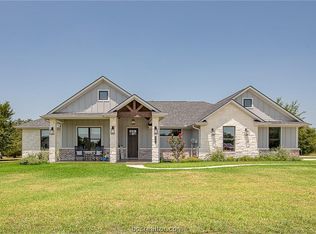
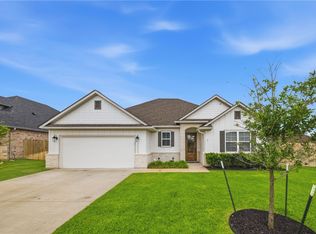
Nestled on a picturesque 1.2 acre lot outside the city limits, this beautifully maintained home offers the perfect balance of peaceful, country living and modern convenience. Located in a well-established neighborhood, you will enjoy the charm of a built-out community with spacious homesites and a tranquil setting.
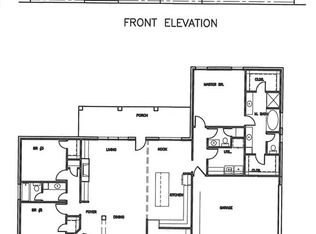
The home is in excellent condition and features a desirable split floor plan, providing privacy and functionality for family and guests alike. Large windows fill the home with natural light and frame beautiful views of the backyard, where young oak trees have been thoughtfully planted to enhance the landscape for years to come.
The kitchen is designed for both everyday living and entertaining, featuring granite countertops and a hidden pantry. An irrigation system helps keeps the lawn looking its best, while the fenced backyard provides a space for outdoor enjoyment.
A standout feature of the property is the impressive 30x30 insulated shop with electricity. An attached 25x30 awning provides additional covered space for equipment, vehicles, trailers or outdoor gatherings.
For horse enthusiasts, the subdivision offers added appeal with a horse training and boarding facility conveniently located.
If you are looking for room to spread out, a peaceful setting, and a meticulously maintained home in a well established neighborhood, 4119 Golden Eagle is a property you won't want to miss!
Active
Price cut: $15K (9/9)
$595,000
4119 Golden Eagle Dr, Bryan, TX 77808
4beds
2,257sqft
Farm, Single Family Residence
Built in 2022
1.23 Acres Lot
$586,600 Zestimate®
$264/sqft
$8/mo HOA
What's special
Beautifully maintained homeMeticulously maintained homeDesirable split floor planGranite countertopsTranquil settingSpacious homesitesIrrigation system
- 95 days
- 690
- 38
Zillow last checked:
Listing updated:
Listed by:
Gretchen Adam TREC #0567788 979-255-2999,
RE/MAX HORSESHOE BAY RESORT SA
Source: BCSMLS,MLS#: 26006840 Originating MLS: Bryan College Station Regional AOR
Originating MLS: Bryan College Station Regional AORFacts & features
Interior
Bedrooms & bathrooms
- Bedrooms: 4
- Bathrooms: 3
- Full bathrooms: 2
- 1/2 bathrooms: 1
Rooms
- Room types: Dining Room, Kitchen
Heating
- Central, Electric
Cooling
- Central Air, Electric
Appliances
- Included: Built-In Electric Oven, Cooktop, Dishwasher, Disposal, Microwave, Tankless Water Heater
- Laundry: Washer Hookup
Features
- High Ceilings, Quartz Counters, Stainless Steel Counters, Tile Counters, Window Treatments, Ceiling Fan(s), Dry Bar
- Flooring: Carpet, Tile
- Has fireplace: Yes
- Fireplace features: Wood Burning
Interior area
- Total structure area: 2,257
- Total interior livable area: 2,257 sqft
Property
Parking
- Total spaces: 2
- Parking features: Attached, Garage, Garage Door Opener
- Attached garage spaces: 2
Accessibility
- Accessibility features: None
Features
- Levels: One
- Stories: 1
- Patio & porch: Covered
- Exterior features: Sprinkler/Irrigation
- Fencing: Metal
Lot
- Size: 1.23 Acres
- Features: Trees Large Size, Trees
Details
- Additional structures: Barn(s), Stable(s)
- Parcel number: 393381
Construction
Type & style
- Home type: SingleFamily
- Architectural style: Farmhouse,Traditional
- Property subtype: Farm, Single Family Residence
Materials
- Brick
- Foundation: Slab
- Roof: Composition
Condition
- Year built: 2022
Details
- Builder name: KM Custom Homes
Utilities & green energy
- Utilities for property: Cable Available, Electricity Available, High Speed Internet Available, Septic Available, Trash Collection, Underground Utilities
Green energy
- Energy efficient items: Radiant Attic Barrier
Community & HOA
Community
- Security: Security System, Smoke Detector(s)
- Subdivision: SILVER HORSE RANCH
HOA
- Has HOA: Yes
- Amenities included: Maintenance Grounds
- Services included: Common Area Maintenance
- HOA fee: $100 annually
Location
- Region: Bryan
Financial & listing details
- Price per square foot: $264/sqft
- Tax assessed value: $633,776
- Annual tax amount: $6,037
- Date on market: 6/6/2026
- Cumulative days on market: 100 days
- Electric utility on property: Yes
Estimated market value
$586,600
$557,000 - $616,000
$3,233/mo
Price history
| Date | Event | Price |
|---|---|---|
| 9/9/2026 | Price change | $595,000-2.5%$264/sqft |
Source:  BCSMLS #26006840 Report a problem BCSMLS #26006840 Report a problem | ||
| 8/4/2026 | Price change | $610,000-2.4%$270/sqft |
Source: BCSMLS #26006840 Report a problem | ||
| 6/6/2026 | Listed for sale | $625,000+33%$277/sqft |
Source: BCSMLS #26006840 Report a problem | ||
| 7/22/2022 | Sold | -- |
Source: BCSMLS #22002356 Report a problem | ||
| 5/16/2022 | Listed for sale | $469,900$208/sqft |
Source: BCSMLS #22002356 Report a problem | ||
| 4/29/2022 | Listing removed | -- |
Source: BCSMLS #22002356 Report a problem | ||
| 2/4/2022 | Listed for sale | $469,900+46.9%$208/sqft |
Source: BCSMLS #22002356 Report a problem | ||
| 10/1/2020 | Listing removed | $319,900$142/sqft |
Source: NextHome Realty Solutions BCS #20006071 Report a problem | ||
| 4/29/2020 | Listed for sale | $319,900$142/sqft |
Source: NextHome Realty Solutions BCS #20006071 Report a problem | ||
Public tax history
| Year | Property taxes | Tax assessment |
|---|---|---|
| 2025 | $6,037 +5.2% | $529,195 +10% |
| 2024 | $5,738 +3.4% | $481,086 +2.4% |
| 2023 | $5,549 +628.3% | $469,900 +883.3% |
| 2022 | $762 -8.8% | $47,786 |
| 2021 | $836 | $47,786 +5.3% |
| 2020 | -- | $45,397 +8.3% |
| 2019 | $753 +15.3% | $41,920 |
| 2018 | $653 | $41,920 +19.1% |
| 2017 | $653 | $35,200 |
| 2016 | -- | $35,200 |
Find assessor info on the county website
Monthly payment
Est. payment
Payment breakdown
Explore the cost of this home by adjusting the details. Changes won't be saved.Climate risks
Neighborhood: 77808
Nearby schools
Schools provided by the listing agent
- Middle: ,
- District: Bryan
Source: BCSMLS. This data may not be complete. We recommend contacting the local school district to confirm school assignments for this home.

Similar homes
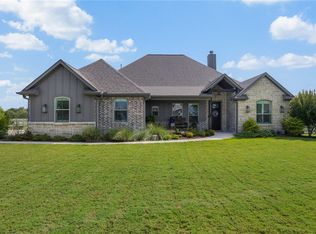
- $609,9003 bd3 ba2.5k sqft3222 Hunters Crossing Trl, Bryan, TX 77808For Sale
 MLS ID #26010243, Garrett Kuhlmann, Compass RE Texas, LLC.. BCSMLS
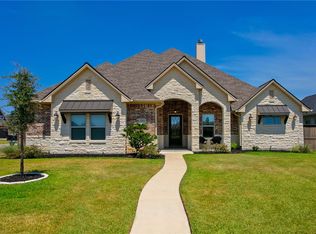
 - $599,9994 bd4 ba2.8k sqft5015 Highline Dr, Bryan, TX 77802For Sale
 MLS ID #26010499, Erik Scott, Engel & Voelkers B/CS. BCSMLS
 - $457,0004 bd3 ba2.1k sqft4149 Vintage Estates Ct, Bryan, TX 77808For Sale
 MLS ID #26007343, Jamie Prejean, CENTURY 21 Integra. BCSMLS
 - $494,0004 bd3 ba2.2k sqft3520 Fairhope Way, Bryan, TX 77808For Sale
 MLS ID #26004873, Ryan Derkowski, BHHS Caliber Realty. BCSMLS
