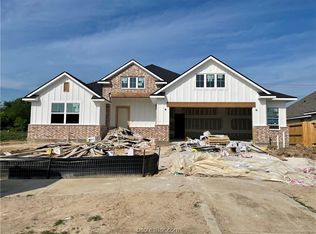
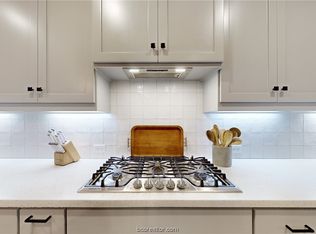
Price improvement! Welcome to 3505 Chantilly Path- where comfort, style, and outdoor living meet in one exceptional home. From the moment you pull into the driveway, you'll be captivated by the inviting curb appeal, manicured landscaping and welcoming front porch. This thoughtfully designed floorplan makes everyday living effortless. The spacious kitchen is the heart of the home offering abundant cabinetry, a pantry, and a generous island counter space overlooking the living areas - making it easy to entertain. Step outside to discover one of the home's standout features - a generously sized yard with endless possibilities. Create your own outdoor oasis in this backyard - ready to fit your lifestyle.
Located with convenient access to shopping, dining, parks, walking trails, healthcare and major employers. This home offers a wonderful blend of peaceful living and everyday convenience.
If you have been searching for a move-in-ready home with beautiful curb appeal, an open concept design and an incredible backyard you can enjoy year-round, this is one you won't want to miss. Schedule your showing today! Ask about assumable mortgage rate.
Active
Price increase: $24K (9/1)
$499,000
3505 Chantilly Path, Bryan, TX 77808
4beds
2,351sqft
Single Family Residence
Built in 2022
10,375 Square Feet Lot
$494,300 Zestimate®
$212/sqft
$38/mo HOA
What's special
Inviting curb appealThoughtfully designed floorplanSpacious kitchenWelcoming front porchManicured landscapingAbundant cabinetryOpen concept design
- 86 days
- 155
- 6
Zillow last checked:
Listing updated:
Listed by:
Jennifer Rodriguez TREC #0635032 979-676-2751,
RE/MAX PLATINUM
Source: BCSMLS,MLS#: 26007192 Originating MLS: Bryan College Station Regional AOR
Originating MLS: Bryan College Station Regional AORFacts & features
Interior
Bedrooms & bathrooms
- Bedrooms: 4
- Bathrooms: 2
- Full bathrooms: 2
Heating
- Central, Gas
Cooling
- Central Air, Electric
Appliances
- Included: Gas Water Heater, Microwave, Refrigerator, Water Heater, Dryer, Washer
Features
- Ceiling Fan(s), Granite Counters, High Ceilings, Window Treatments, Kitchen Island, Walk-In Pantry
- Flooring: Carpet, Tile
- Has fireplace: Yes
- Fireplace features: Gas Log
Interior area
- Total structure area: 2,351
- Total interior livable area: 2,351 sqft
Property
Parking
- Total spaces: 2
- Parking features: Attached, Garage, Garage Door Opener
- Attached garage spaces: 2
Accessibility
- Accessibility features: None
Features
- Levels: One
- Stories: 1
- Patio & porch: Covered
- Fencing: Privacy,Wood
Lot
- Size: 10,375 Square Feet
- Features: Cul-De-Sac, Level, Trees
Details
- Parcel number: 440669
Construction
Type & style
- Home type: SingleFamily
- Property subtype: Single Family Residence
Materials
- Brick Veneer, HardiPlank Type, Other, Stone
- Foundation: Slab
- Roof: Shingle
Condition
- Year built: 2022
Details
- Builder name: RNL
Utilities & green energy
- Sewer: Public Sewer
- Water: Public
- Utilities for property: Sewer Available, Water Available
Community & HOA
Community
- Features: Playground
- Subdivision: Greenbrier
HOA
- Has HOA: Yes
- Amenities included: Maintenance Grounds
- Services included: Common Area Maintenance
- HOA fee: $450 annually
Location
- Region: Bryan
Financial & listing details
- Price per square foot: $212/sqft
- Tax assessed value: $437,437
- Annual tax amount: $8,708
- Date on market: 7/6/2026
- Cumulative days on market: 85 days
Estimated market value
$494,300
$470,000 - $519,000
$3,073/mo
Price history
| Date | Event | Price |
|---|---|---|
| 9/1/2026 | Price change | $499,000+5.1%$212/sqft |
Source:  BCSMLS #26007192 Report a problem BCSMLS #26007192 Report a problem | ||
| 8/20/2026 | Price change | $475,000-4.6%$202/sqft |
Source: BCSMLS #26007192 Report a problem | ||
| 8/6/2026 | Price change | $498,000-1.4%$212/sqft |
Source: BCSMLS #26007192 Report a problem | ||
| 7/8/2026 | Listed for sale | $505,000+11.5%$215/sqft |
Source: BCSMLS #26007192 Report a problem | ||
| 3/28/2022 | Listing removed | -- |
Source: RNL Homes Report a problem | ||
| 3/11/2022 | Price change | $452,900+0.4%$193/sqft |
Source: RNL Homes Report a problem | ||
| 3/3/2022 | Price change | $450,900+4.6%$192/sqft |
Source: RNL Homes Report a problem | ||
| 2/26/2022 | Price change | $430,900+0.9%$183/sqft |
Source: RNL Homes Report a problem | ||
| 1/28/2022 | Price change | $426,900-8.4%$182/sqft |
Source: RNL Homes Report a problem | ||
| 1/7/2022 | Price change | $465,900+2%$198/sqft |
Source: RNL Homes Report a problem | ||
| 1/5/2022 | Price change | $456,900-1.3%$194/sqft |
Source: RNL Homes Report a problem | ||
| 1/3/2022 | Price change | $462,900+4.3%$197/sqft |
Source: RNL Homes Report a problem | ||
| 12/3/2021 | Price change | $443,900-1.3%$189/sqft |
Source: RNL Homes Report a problem | ||
| 11/28/2021 | Price change | $449,900+18.4%$191/sqft |
Source: RNL Homes Report a problem | ||
| 8/27/2021 | Listed for sale | $379,900$162/sqft |
Source: RNL Homes Report a problem | ||
Public tax history
| Year | Property taxes | Tax assessment |
|---|---|---|
| 2025 | $8,708 -4.6% | $437,437 -4.6% |
| 2024 | $9,131 +2.1% | $458,696 +1.7% |
| 2023 | $8,946 +527.6% | $451,144 +594.1% |
| 2022 | $1,425 | $65,000 |
Find assessor info on the county website
Monthly payment
Est. payment
Payment breakdown
Explore the cost of this home by adjusting the details. Changes won't be saved.Climate risks
Neighborhood: 77808
Nearby schools
Schools provided by the listing agent
- Middle: ,
- District: Bryan
Source: BCSMLS. This data may not be complete. We recommend contacting the local school district to confirm school assignments for this home.
Similar homes
- $457,0004 bd3 ba2.1k sqft4149 Vintage Estates Ct, Bryan, TX 77808For Sale
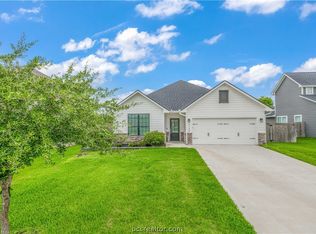 MLS ID #26011700, Jamie Prejean, CENTURY 21 Integra. BCSMLS
 - $429,0003 bd3 ba2k sqft3516 Foxcroft Path, Bryan, TX 77808For Sale
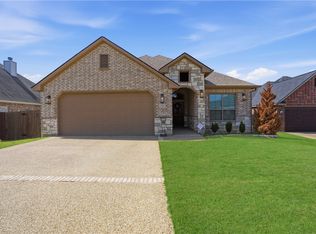 MLS ID #26005760, Jeff Allen, Inhabit Real Estate Group. BCSMLS
 - $429,0003 bd3 ba2k sqft3509 Dovecote Ct, Bryan, TX 77808For Sale
 MLS ID #26010818, Katelynn Irick, Standley Real Estate Company, LLC. BCSMLS
 - $455,5004 bd3 ba2.1k sqft4117 Vintage Estates Ct, Bryan, TX 77802For Sale
 MLS ID #8780452, Jennifer Zweiacker, Zweiacker & Associates. HAR
