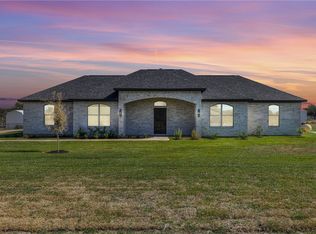
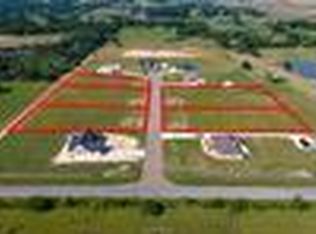
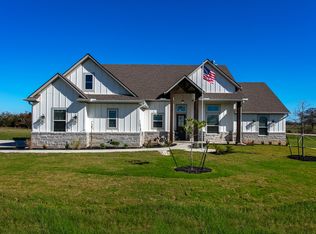
Set on a little more than an acre, this 4-bedroom, 3-bath home was built around a true triple split floor plan — everyone gets their own corner of the house. Two bedrooms share a full bath toward the back, a third sits privately at the front with a bath, and the primary suite is tucked away separately, complete with an oversized closet and built-in shelving. A dedicated office/bonus room adds flexibility wherever you need it, whether that's a workspace, playroom, gym, or guest space. The kitchen anchors the home with plenty of room to cook, gather, and entertain. Outside, a 12x20 shed keeps the mower, tools, and projects out of the way, leaving wide open acreage to use however you like. Back of property is fully fenced. Bring the boat, the RV, and the trailer — there's no HOA to answer to. Only 15 minutes to shopping and restaurants. Schedule your showing today.
Active
$589,000
6536 Agave Ct, Bryan, TX 77808
4beds
2,509sqft
Single Family Residence
Built in 2022
1.04 Acres Lot
$576,600 Zestimate®
$235/sqft
$-- HOA
What's special
- 23 hours
- 145
- 10
Likely to sell faster than
Zillow last checked:
Listing updated:
Listed by:
Calha Firestone TREC #0792832 573-337-1315,
Simplicity Realty, Inc.
Source: BCSMLS,MLS#: 26011344 Originating MLS: Bryan College Station Regional AOR
Originating MLS: Bryan College Station Regional AORFacts & features
Interior
Bedrooms & bathrooms
- Bedrooms: 4
- Bathrooms: 3
- Full bathrooms: 3
Primary bedroom
- Features: Primary Suite
- Dimensions: TBD
Bedroom
- Dimensions: TBD
Bedroom
- Dimensions: TBD
Bedroom
- Dimensions: TBD
Bathroom
- Dimensions: TBD
Bathroom
- Dimensions: TBD
Bonus room
- Dimensions: TBD
Dining room
- Dimensions: TBD
Kitchen
- Dimensions: TBD
Laundry
- Dimensions: TBD
Living room
- Dimensions: TBD
Heating
- Central, Electric
Cooling
- Central Air, Electric
Appliances
- Included: Built-In Electric Oven, Cooktop, Dishwasher, Electric Range, Disposal, Microwave, Dryer, Washer
Features
- Ceiling Fan(s), Dry Bar, Kitchen Island
- Flooring: Carpet, Tile, Vinyl
- Has fireplace: Yes
- Fireplace features: Other
Interior area
- Total structure area: 2,509
- Total interior livable area: 2,509 sqft
Property
Parking
- Total spaces: 2
- Parking features: Attached, Garage
- Attached garage spaces: 2
Accessibility
- Accessibility features: None
Features
- Levels: One
- Stories: 1
- Fencing: Chain Link
Lot
- Size: 1.04 Acres
Details
- Parcel number: 441724
Construction
Type & style
- Home type: SingleFamily
- Property subtype: Single Family Residence
Materials
- Foundation: Slab
Condition
- Year built: 2022
Utilities & green energy
- Utilities for property: Septic Available, Trash Collection
Community & HOA
Community
- Subdivision: Other
HOA
- Has HOA: No
Location
- Region: Bryan
Financial & listing details
- Price per square foot: $235/sqft
- Tax assessed value: $421,313
- Annual tax amount: $1,356
- Date on market: 9/16/2026
- Cumulative days on market: 2 days
Estimated market value
$576,600
$548,000 - $605,000
$3,367/mo
Price history
| Date | Event | Price |
|---|---|---|
| 9/16/2026 | Price change | $589,000+3.3%$235/sqft |
Source:  BCSMLS #26011344 Report a problem BCSMLS #26011344 Report a problem | ||
| 5/12/2025 | Price change | $570,000-2.6%$227/sqft |
Source:  HAR #12424571 Report a problem HAR #12424571 Report a problem | ||
| 4/25/2025 | Price change | $585,000-0.7%$233/sqft |
Source: HAR #12424571 Report a problem | ||
| 9/27/2024 | Listed for sale | $589,000+10.6%$235/sqft |
Source: BCSMLS #24014043 Report a problem | ||
| 2/21/2023 | Sold | -- |
Source: BCSMLS #22014557 Report a problem | ||
| 1/13/2023 | Pending sale | $532,400$212/sqft |
Source: BCSMLS #22014557 Report a problem | ||
| 1/11/2023 | Listed for sale | $532,400$212/sqft |
Source: BCSMLS #22014557 Report a problem | ||
| 1/10/2023 | Contingent | $532,400$212/sqft |
Source: BCSMLS #22014557 Report a problem | ||
| 1/4/2023 | Price change | $532,400-0.9%$212/sqft |
Source: BCSMLS #22014557 Report a problem | ||
| 10/25/2022 | Listed for sale | $537,400+668.8%$214/sqft |
Source: BCSMLS #22014557 Report a problem | ||
| 1/11/2022 | Sold | -- |
Source: BCSMLS #21012705 Report a problem | ||
| 9/8/2021 | Listed for sale | $69,900$28/sqft |
Source: BCSMLS #21012705 Report a problem | ||
Public tax history
| Year | Property taxes | Tax assessment |
|---|---|---|
| 2025 | $1,356 -8.2% | $418,032 +10% |
| 2024 | $1,478 -72.1% | $380,029 -1% |
| 2023 | $5,296 +857.2% | $383,821 +1003.9% |
| 2022 | $553 | $34,770 |
Find assessor info on the county website
Monthly payment
Est. payment
Payment breakdown
Explore the cost of this home by adjusting the details. Changes won't be saved.Climate risks
Neighborhood: 77808
Nearby schools
Schools provided by the listing agent
- Middle: ,
- District: Bryan
Source: BCSMLS. This data may not be complete. We recommend contacting the local school district to confirm school assignments for this home.


Similar homes
- $609,9003 bd3 ba2.5k sqft3222 Hunters Crossing Trl, Bryan, TX 77808For Sale
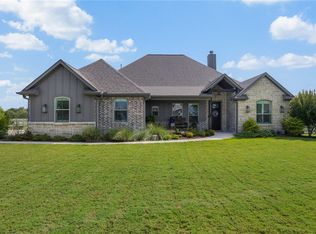 MLS ID #26010243, Garrett Kuhlmann, Compass RE Texas, LLC.. BCSMLS
 - $729,9004 bd3 ba2.2k sqft9600 Shadow Creek Trl, Hearne, TX 77859For Sale
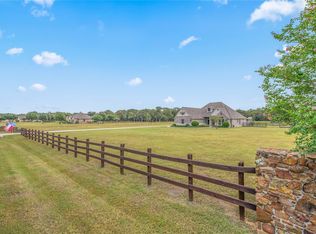 MLS ID #58454621, Jennifer Zweiacker, Zweiacker & Associates. HAR
 - from $525,0003 bd3 ba2.3k sqftCorbin Hunter Plan, Hunters Crossing Estates, Bryan, TX 77808New Construction
 Oakwood Custom Homes Group
 - $534,9004 bd3 ba2.1k sqft6423 Scenic View Trl, Bryan, TX 77808New Construction
 BCSMLS
