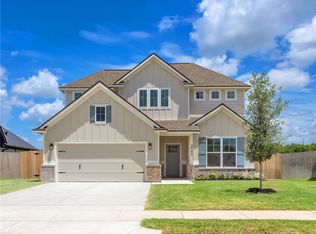
This beautiful 4-bedroom, 3-bathroom home is conveniently located in the popular Greenbrier subdivision on the east side of Bryan. It is truly a great home for entertaining, featuring a thoughtfully designed, split-bedroom, open floor plan which flows into the main areas. Most ceilings are 10 feet tall. The kitchen boasts a large island with a sink, granite countertops, and ample cabinet space. The spacious living room and dining room overlook the nice, covered patio and manicured backyard. The expansive master suite offers both a soaking tub and a separate shower, plus twin vanity sinks. The second suite also has a private full bath with granite countertops and a walk-in closet. The other two bedrooms share the hall bath. The laundry room is inside the home. The new 2025 HVAC system comes with a 9-yr full replacement warranty and lifetime warranty for other components. Outside, enjoy the established blackberry bushes, herb garden, pomegranate bushes, and grape arbor with grapes.
For sale
Price cut: $7K (10/6)
$425,000
3465 Lockett Hall Cir, Bryan, TX 77808
4beds
2,166sqft
Single Family Residence
Built in 2019
9,104 Square Feet Lot
$420,800 Zestimate®
$196/sqft
$29/mo HOA
What's special
Manicured backyardGranite countertopsWalk-in closetTwin vanity sinksExpansive master suiteAmple cabinet space
- 20 days
- 160
- 3
Likely to sell faster than
Zillow last checked:
Listing updated:
Listed by:
Nathan Cook TREC #0489569 979-324-8844,
Berkshire Hathaway Home Services Caliber Realty
Source: HAR,MLS#: 57474660
Facts & features
Interior
Bedrooms & bathrooms
- Bedrooms: 4
- Bathrooms: 3
- Full bathrooms: 3
Primary bedroom
- Level: First
- Dimensions: .
Bedroom
- Level: First
- Dimensions: .
Bedroom
- Level: First
- Dimensions: .
Bedroom
- Level: First
- Dimensions: .
Heating
- Natural Gas
Cooling
- Ceiling Fan(s), Electric
Appliances
- Included: Disposal, Electric Oven, Microwave, Electric Range, Dishwasher
- Laundry: Electric Dryer Hookup, Washer Hookup
Features
- Flooring: Carpet, Laminate, Tile
- Has fireplace: No
Interior area
- Total structure area: 2,166
- Total interior livable area: 2,166 sqft
Property
Parking
- Total spaces: 2
- Parking features: Attached, Garage Door Opener, Double-Wide Driveway
- Attached garage spaces: 2
Features
- Stories: 1
Lot
- Size: 9,104 Square Feet
- Features: Cleared, Wooded, 0 Up To 1/4 Acre
Details
- Parcel number: 367986
Construction
Type & style
- Home type: SingleFamily
- Architectural style: Traditional
- Property subtype: Single Family Residence
Materials
- Brick, Cement Siding, Stone
- Foundation: Slab
- Roof: Composition
Condition
- New construction: No
- Year built: 2019
Utilities & green energy
- Sewer: Public Sewer
- Water: Public
Green energy
- Energy efficient items: Thermostat
Community & HOA
Community
- Subdivision: Greenbrier Ph 8/10
HOA
- Has HOA: Yes
- HOA fee: $350 annually
Location
- Region: Bryan
Financial & listing details
- Price per square foot: $196/sqft
- Tax assessed value: $396,319
- Annual tax amount: $7,889
- Date on market: 9/18/2026
- Listing terms: Cash,Conventional,FHA,VA Loan
- Ownership: Full Ownership
- Road surface type: Asphalt
Estimated market value
$420,800
$400,000 - $442,000
$2,790/mo
Price history
| Date | Event | Price |
|---|---|---|
| 10/6/2026 | Price change | $425,000-1.6%$196/sqft |
Source:  BCSMLS #26011345 Report a problem BCSMLS #26011345 Report a problem | ||
| 10/1/2026 | Price change | $432,000-1.8%$199/sqft |
Source: BCSMLS #26011345 Report a problem | ||
| 9/17/2026 | Listed for sale | $440,000+63%$203/sqft |
Source: BCSMLS #26011345 Report a problem | ||
| 10/8/2019 | Sold | -- |
Source: BCSMLS #19007425 Report a problem | ||
| 9/19/2019 | Listed for sale | $269,900$125/sqft |
Source: Stylecraft Builders, Inc. #19007425 Report a problem | ||
| 9/19/2019 | Pending sale | $269,900$125/sqft |
Source: Stylecraft Builders, Inc. #19007425 Report a problem | ||
| 9/10/2019 | Price change | $269,900-3.6%$125/sqft |
Source: Stylecraft Builders Report a problem | ||
| 7/12/2019 | Price change | $279,900-1.8%$129/sqft |
Source: Stylecraft Builders, Inc. #19007425 Report a problem | ||
| 5/8/2019 | Listed for sale | $284,900$132/sqft |
Source: Stylecraft Builders, Inc. #19007425 Report a problem | ||
Public tax history
| Year | Property taxes | Tax assessment |
|---|---|---|
| 2025 | $6,563 -7.2% | $396,319 -1.7% |
| 2024 | $7,075 +12% | $403,005 +10% |
| 2023 | $6,316 -7.8% | $366,368 +10% |
| 2022 | $6,848 +0.6% | $333,062 +10% |
| 2021 | $6,807 | $302,784 +8.1% |
| 2020 | -- | $280,000 +544.6% |
| 2019 | $1,041 +16.8% | $43,440 +19.6% |
| 2018 | $891 | $36,313 +0% |
| 2017 | $891 +21.5% | $36,309 +6.9% |
| 2016 | $734 | $33,955 +0.1% |
| 2015 | $734 | $33,924 |
Find assessor info on the county website
Monthly payment
Est. payment
Payment breakdown
Explore the cost of this home by adjusting the details. Changes won't be saved.Climate risks
Neighborhood: 77808
Nearby schools
Schools provided by the listing agent
- Elementary: Sam Houston Elementary School (Bryan)
- Middle: Stephen F. Austin Middle School
- High: James Earl Rudder High School
Source: HAR. This data may not be complete. We recommend contacting the local school district to confirm school assignments for this home.

Similar homes
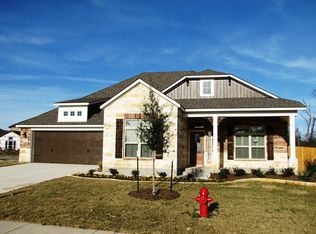
- $460,0004 bd2 ba2.3k sqft3505 Chantilly Path, Bryan, TX 77808For Sale
 MLS ID #26007192, Jennifer Rodriguez, RE/MAX PLATINUM. BCSMLS
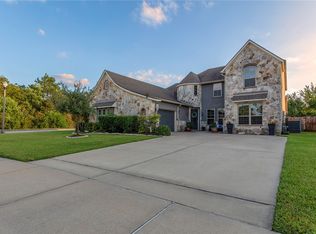
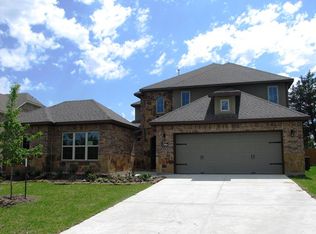
 - $455,5004 bd3 ba2.1k sqft4117 Vintage Estates Ct, Bryan, TX 77802For Sale
 MLS ID #8780452, Jennifer Zweiacker, Zweiacker & Associates. HAR
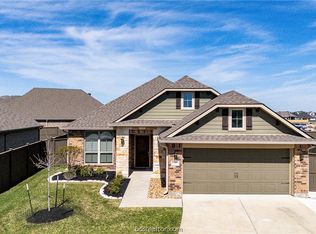
 - $389,5004 bd3 ba1.8k sqft5161 Maroon Creek Dr, Bryan, TX 77802For Sale
 MLS ID #26010290, Brian Simpson, Inhabit Real Estate Group. BCSMLS
 - $399,5004 bd3 ba2.2k sqft3540 Pointe Du Hoc Loop, Bryan, TX 77808For Sale
 MLS ID #26006249, Courtney Pitman, Engel & Voelkers B/CS. BCSMLS
