Welcome home to this beautifully maintained 4-bed, 2.5-bath home in Pleasant Hill! Designed for everyday living, the open floor plan features luxury vinyl flooring in the main living areas & new Berber carpet in the bedrooms. The spacious kitchen offers granite countertops, abundant cabinetry, an island with eating bar, walk-in pantry, new dishwasher (2025), & overlooks the living & breakfast areas. A formal dining room provides flexibility as an office, playroom, or second living space. The private primary suite includes dual sinks, walk-in shower, walk-in closet with laundry access. Enjoy a covered patio, fire pit, privacy-fenced backyard & manicured trees. Exterior HVAC blower motor replaced in 2025. Neighborhood amenities include a pool, playground, pavilion & walking trails. Make this fabulous home yours!
For sale
Price cut: $10K (9/8)
$289,900
1953 Cartwright St, Bryan, TX 77807
4beds
1,890sqft
Single Family Residence
Built in 2021
6,098 Square Feet Lot
$287,200 Zestimate®
$153/sqft
$26/mo HOA
What's special
Manicured treesOpen floor planFormal dining roomGranite countertopsCovered patioSpacious kitchenWalk-in pantry
- 77 days
- 415
- 57
Zillow last checked:
Listing updated:
Listed by:
Kristi Fox-Satsky TREC #0478784 979-255-5369,
Century 21 Integra Unlocked
Source: HAR,MLS#: 90930767
Facts & features
Interior
Bedrooms & bathrooms
- Bedrooms: 4
- Bathrooms: 3
- Full bathrooms: 2
- 1/2 bathrooms: 1
Primary bedroom
- Level: First
- Area: 182
- Dimensions: 13x14
Bedroom
- Level: First
- Area: 100
- Dimensions: 10x10
Bedroom
- Level: First
- Area: 110
- Dimensions: 10x11
Bedroom
- Level: First
- Area: 100
- Dimensions: 10x10
Breakfast
- Level: First
- Area: 121
- Dimensions: 11x11
Dining room
- Level: First
- Area: 121
- Dimensions: 11x11
Kitchen
- Level: First
- Area: 140
- Dimensions: 10x14
Living room
- Level: First
- Area: 238
- Dimensions: 14x17
Utility room
- Level: First
- Area: 48
- Dimensions: 6x8
Heating
- Electric
Cooling
- Ceiling Fan(s), Electric
Appliances
- Included: Disposal, Microwave, Electric Range, Dishwasher
Features
- Flooring: Carpet, Vinyl
Interior area
- Total structure area: 1,890
- Total interior livable area: 1,890 sqft
Property
Parking
- Total spaces: 2
- Parking features: Attached
- Attached garage spaces: 2
Features
- Stories: 1
- Patio & porch: Covered
- Exterior features: Sprinkler System
- Pool features: In Ground
Lot
- Size: 6,098 Square Feet
- Features: Subdivided, 0 Up To 1/4 Acre
Details
- Parcel number: 427694
Construction
Type & style
- Home type: SingleFamily
- Architectural style: Traditional
- Property subtype: Single Family Residence
Materials
- Brick, Other, Stone
- Foundation: Slab
- Roof: Composition
Condition
- New construction: No
- Year built: 2021
Utilities & green energy
- Sewer: Public Sewer
- Water: Public
Community & HOA
Community
- Subdivision: Pleasant Hill Ph 1
HOA
- Has HOA: Yes
- Amenities included: Playground, Pool, Trail(s)
- HOA fee: $310 annually
Location
- Region: Bryan
Financial & listing details
- Price per square foot: $153/sqft
- Tax assessed value: $301,584
- Annual tax amount: $6,003
- Date on market: 7/10/2026
- Listing terms: Cash,Conventional,FHA,VA Loan
Estimated market value
$287,200
$273,000 - $302,000
$2,303/mo
Price history
| Date | Event | Price |
|---|---|---|
| 9/8/2026 | Price change | $289,900-3.3%$153/sqft |
Source:  BCSMLS #26008967 Report a problem BCSMLS #26008967 Report a problem | ||
| 8/4/2026 | Price change | $299,900-3.2%$159/sqft |
Source: BCSMLS #26008967 Report a problem | ||
| 7/9/2026 | Listed for sale | $309,900$164/sqft |
Source: BCSMLS #26008967 Report a problem | ||
Public tax history
| Year | Property taxes | Tax assessment |
|---|---|---|
| 2025 | $6,003 -6.8% | $301,584 -6.8% |
| 2024 | $6,440 +7.8% | $323,517 +7.4% |
| 2023 | $5,974 +3.7% | $301,288 +14.7% |
| 2022 | $5,760 +444.8% | $262,631 +483.6% |
| 2021 | $1,057 | $45,000 +650% |
| 2020 | -- | $6,000 |
Find assessor info on the county website
Monthly payment
Est. payment
Payment breakdown
Explore the cost of this home by adjusting the details. Changes won't be saved.Climate risks
Neighborhood: 77807
Nearby schools
Schools provided by the listing agent
- Elementary: Kemp Elementary School
- Middle: Arthur L Davila Middle
- High: Bryan High School
Source: HAR. This data may not be complete. We recommend contacting the local school district to confirm school assignments for this home.
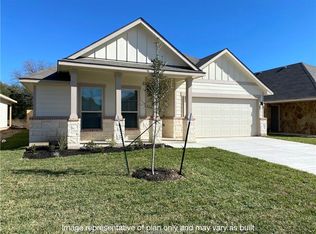
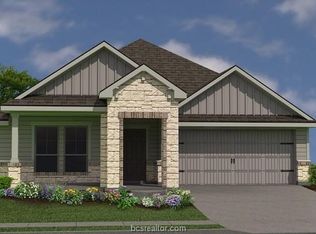

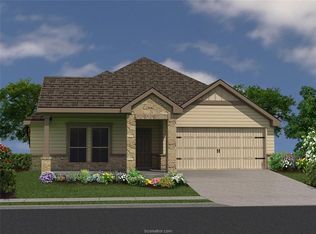
Similar homes
- $269,0003 bd2 ba1.5k sqft1939 Thorndyke Ln, Bryan, TX 77807For Sale
 MLS ID #53780626, Theresa Seiter, Keller Williams Realty Brazos Valley office. HAR
 - $259,9003 bd2 ba1.6k sqft1933 Cartwright St, Bryan, TX 77807For Sale
 MLS ID #13458551, Kristi Fox-Satsky, Century 21 Integra Unlocked. HAR
 - $282,4004 bd2 ba1.5k sqft2633 Patschke Pl, Bryan, TX 77807New Construction
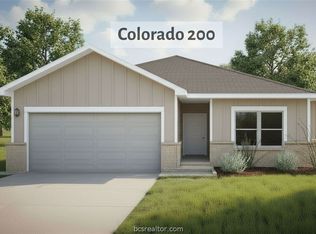 BCSMLS
 - $299,9004 bd3 ba2.1k sqft6001 Crest Bridge Ct, Bryan, TX 77807For Sale
 MLS ID #72988132, Kristi Fox-Satsky, Century 21 Integra Unlocked. HAR
