Welcome to this stylish 3-bed, 2-bath home blending modern comfort with timeless design. The open-concept layout features durable tile flooring in the main living areas and cozy carpet in the bedrooms. A spacious, light-filled dining area flows into the kitchen, complete with granite countertops, ample cabinetry, an electric range, microwave, dishwasher, and pantry. The primary suite offers a double-sink vanity, walk-in shower, and walk-in closet, while the secondary bedrooms provide flexibility for guests, family, or a home office. Enjoy the covered back patio overlooking a private backyard with raised garden beds, perfect for relaxing or growing fresh herbs and seasonal flowers. Residents of Pleasant Hill enjoy a community pool, playground, pavilion, and walking trails. Move-in ready and waiting for you!
For sale
Price cut: $5K (9/14)
$259,900
1933 Cartwright St, Bryan, TX 77807
3beds
1,605sqft
Single Family Residence
Built in 2020
6,098 Square Feet Lot
$256,800 Zestimate®
$162/sqft
$33/mo HOA
What's special
Granite countertopsSpacious light-filled dining areaCovered back patioWalk-in closetElectric rangeDouble-sink vanityPrimary suite
- 59 days
- 249
- 18
Zillow last checked:
Listing updated:
Listed by:
Kristi Fox-Satsky TREC #0478784 979-255-5369,
Century 21 Integra Unlocked
Source: HAR,MLS#: 13458551
Facts & features
Interior
Bedrooms & bathrooms
- Bedrooms: 3
- Bathrooms: 2
- Full bathrooms: 2
Primary bedroom
- Level: First
- Area: 169
- Dimensions: 13x13
Bedroom
- Level: First
- Area: 121
- Dimensions: 11x11
Bedroom
- Level: First
- Area: 143
- Dimensions: 11x13
Breakfast
- Level: First
- Area: 77
- Dimensions: 7x11
Kitchen
- Level: First
- Area: 130
- Dimensions: 10x13
Living room
- Level: First
- Area: 247
- Dimensions: 13x19
Utility room
- Level: First
- Area: 60
- Dimensions: 6x10
Heating
- Electric
Cooling
- Ceiling Fan(s), Electric
Appliances
- Included: Disposal, Microwave, Electric Range, Dishwasher
Features
- Flooring: Carpet, Tile
Interior area
- Total structure area: 1,605
- Total interior livable area: 1,605 sqft
Property
Parking
- Total spaces: 2
- Parking features: Attached
- Attached garage spaces: 2
Features
- Stories: 1
- Patio & porch: Covered
- Exterior features: Sprinkler System
- Pool features: In Ground
- Fencing: Back Yard
Lot
- Size: 6,098 Square Feet
- Features: Subdivided, 0 Up To 1/4 Acre
Details
- Additional structures: Shed(s)
- Parcel number: 427762
Construction
Type & style
- Home type: SingleFamily
- Architectural style: Traditional
- Property subtype: Single Family Residence
Materials
- Other, Stone
- Foundation: Slab
- Roof: Composition
Condition
- New construction: No
- Year built: 2020
Utilities & green energy
- Sewer: Public Sewer
- Water: Public
Community & HOA
Community
- Subdivision: Pleasant Hill Ph 1
HOA
- Has HOA: Yes
- Amenities included: Playground, Pool
- HOA fee: $400 annually
Location
- Region: Bryan
Financial & listing details
- Price per square foot: $162/sqft
- Tax assessed value: $270,413
- Annual tax amount: $5,383
- Date on market: 8/4/2026
- Listing terms: Cash,Conventional,FHA,VA Loan
Estimated market value
$256,800
$244,000 - $270,000
$2,104/mo
Price history
| Date | Event | Price |
|---|---|---|
| 9/14/2026 | Price change | $259,900-1.9%$162/sqft |
Source:  BCSMLS #26009742 Report a problem BCSMLS #26009742 Report a problem | ||
| 8/3/2026 | Listed for sale | $264,9000%$165/sqft |
Source: BCSMLS #26009742 Report a problem | ||
| 9/16/2022 | Sold | -- |
Source: BCSMLS #22011264 Report a problem | ||
| 8/16/2022 | Pending sale | $265,000$165/sqft |
Source: BCSMLS #22011264 Report a problem | ||
| 8/15/2022 | Listing removed | -- |
Source: BCSMLS #22011264 Report a problem | ||
| 8/12/2022 | Listed for sale | $265,000+22.6%$165/sqft |
Source: BCSMLS #22011264 Report a problem | ||
| 4/29/2021 | Sold | -- |
Source: Agent Provided Report a problem | ||
| 3/19/2021 | Listed for sale | $216,185$135/sqft |
Source:  Keller Williams #21001208 Report a problem Keller Williams #21001208 Report a problem | ||
| 3/18/2021 | Pending sale | $216,185$135/sqft |
Source:  DR Horton Report a problem DR Horton Report a problem | ||
| 3/18/2021 | Listed for sale | $216,185$135/sqft |
Source: Keller Williams #21001208 Report a problem | ||
| 3/10/2021 | Pending sale | $216,185$135/sqft |
Source: D.R. Horton - Brazos Valley Report a problem | ||
| 3/10/2021 | Listed for sale | $216,185$135/sqft |
Source: DR Horton Report a problem | ||
| 3/10/2021 | Pending sale | $216,185$135/sqft |
Source: D.R. Horton - Brazos Valley Report a problem | ||
| 2/17/2021 | Price change | $216,185+0.9%$135/sqft |
Source: D.R. Horton - Brazos Valley Report a problem | ||
| 2/4/2021 | Listed for sale | $214,185$133/sqft |
Source: DR Horton Report a problem | ||
Public tax history
| Year | Property taxes | Tax assessment |
|---|---|---|
| 2025 | $5,383 -5.9% | $270,413 -5.9% |
| 2024 | $5,720 +6.8% | $287,348 +6.4% |
| 2023 | $5,354 +3.2% | $269,995 +14.2% |
| 2022 | $5,186 +126.5% | $236,481 +142.6% |
| 2021 | $2,290 | $97,464 +1199.5% |
| 2020 | -- | $7,500 |
Find assessor info on the county website
Monthly payment
Est. payment
Payment breakdown
Explore the cost of this home by adjusting the details. Changes won't be saved.Climate risks
Neighborhood: 77807
Nearby schools
Schools provided by the listing agent
- Elementary: Kemp Elementary School
- Middle: Arthur L Davila Middle
- High: Bryan High School
Source: HAR. This data may not be complete. We recommend contacting the local school district to confirm school assignments for this home.
Similar homes
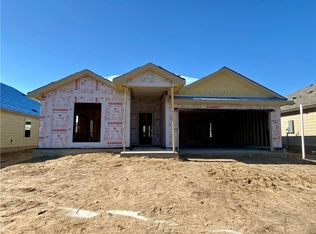
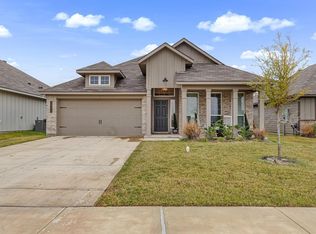
- $262,0003 bd2 ba1.5k sqft1939 Thorndyke Ln, Bryan, TX 77807For Sale
 MLS ID #53780626, Theresa Seiter, Keller Williams Realty Brazos Valley office. HAR
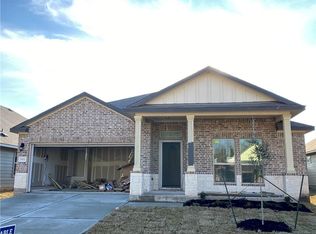
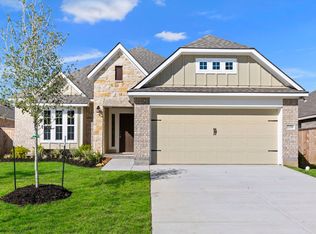
 - $313,9993 bd2 ba1.8k sqft1946 Chief St, Bryan, TX 77807For Sale
 MLS ID #47418036, LaToya Pursley, Connect Realty.com. HAR
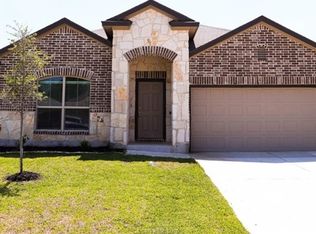
 - $289,9004 bd3 ba1.8k sqft1953 Cartwright St, Bryan, TX 77807For Sale
 MLS ID #90930767, Kristi Fox-Satsky, Century 21 Integra Unlocked. HAR
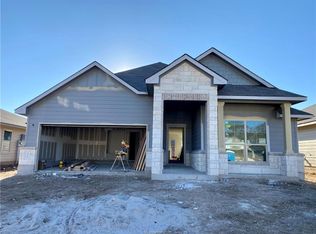
 - from $300,9003 bd2 ba1.6k sqftThe 1613 Plan, Pleasant Hill, Bryan, TX 77807New Construction
 Stylecraft Homes
