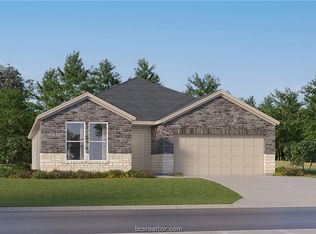
Beautifully maintained corner-lot home in the desirable Pleasant Hill community of Bryan! Built in 2023, this spacious one-story home offers 4 bedrooms, 2.5 bathrooms, and an inviting open-concept layout. The kitchen features granite countertops, a large island, breakfast bar, pantry, and ample cabinet space, opening to the family room for easy everyday living and entertaining. The home also offers a versatile game room, a private primary suite with double sinks and a separate shower, and a two-car attached garage. Enjoy the convenience of modern construction, energy-efficient features, and a location with convenient access to major roadways, shopping, dining, and area amenities. Don't miss the opportunity to make this beautiful home yours!
For sale
$300,000
2136 Chief St, Bryan, TX 77807
4beds
1,837sqft
Single Family Residence
Built in 2023
7,126 Square Feet Lot
$-- Zestimate®
$163/sqft
$33/mo HOA
What's special
Two-car attached garageCorner-lot homeVersatile game roomLarge islandBreakfast barAmple cabinet spaceInviting open-concept layout
- 11 hours
- 65
- 4
Zillow last checked:
Listing updated:
Listed by:
Jimmy Franklin TREC #0317553 281-949-6362,
eXp Realty LLC,
Ilich Ramirez TREC #0718589 346-482-0465,
eXp Realty LLC
Source: HAR,MLS#: 79713074
Facts & features
Interior
Bedrooms & bathrooms
- Bedrooms: 4
- Bathrooms: 3
- Full bathrooms: 2
- 1/2 bathrooms: 1
Primary bedroom
- Level: First
- Area: 195
- Dimensions: 15x13
Bedroom
- Level: First
- Area: 121
- Dimensions: 11x11
Bedroom
- Level: First
- Area: 121
- Dimensions: 11x11
Bedroom
- Level: First
- Area: 120
- Dimensions: 12x10
Breakfast
- Level: First
- Area: 144
- Dimensions: 12x12
Game room
- Level: First
- Area: 132
- Dimensions: 12x11
Kitchen
- Level: First
- Area: 165
- Dimensions: 15x11
Living room
- Level: First
- Area: 192
- Dimensions: 16x12
Heating
- Electric
Cooling
- Ceiling Fan(s), Electric
Appliances
- Included: Disposal, Electric Oven, Microwave, Electric Range, Dishwasher
- Laundry: Electric Dryer Hookup, Washer Hookup
Features
- High Ceilings, All Bedrooms Down, En-Suite Bath, Primary Bed - 1st Floor, Walk-In Closet(s)
- Flooring: Carpet, Tile
- Doors: Insulated Doors
- Windows: Insulated/Low-E windows
Interior area
- Total structure area: 1,837
- Total interior livable area: 1,837 sqft
Property
Parking
- Total spaces: 2
- Parking features: Attached, Garage Door Opener, Double-Wide Driveway
- Attached garage spaces: 2
Features
- Stories: 1
- Patio & porch: Covered
- Exterior features: Sprinkler System
Lot
- Size: 7,126 Square Feet
- Features: Back Yard, Subdivided, 0 Up To 1/4 Acre
Details
- Parcel number: 445674
Construction
Type & style
- Home type: SingleFamily
- Architectural style: Traditional
- Property subtype: Single Family Residence
Materials
- Batts Insulation, Blown-In Insulation, Brick, Cement Siding
- Foundation: Slab
- Roof: Composition
Condition
- New construction: No
- Year built: 2023
Utilities & green energy
- Sewer: Public Sewer
- Water: Public
Green energy
- Energy efficient items: Thermostat, HVAC
Community & HOA
Community
- Subdivision: Pleasant Hill Ph 4 Sec
HOA
- Has HOA: Yes
- HOA fee: $400 annually
Location
- Region: Bryan
Financial & listing details
- Price per square foot: $163/sqft
- Annual tax amount: $6,130
- Date on market: 10/8/2026
- Listing terms: Cash,Conventional,FHA,VA Loan
Estimated market value
Not available
Estimated sales range
Not available
Not available
Price history
| Date | Event | Price |
|---|---|---|
| 10/8/2026 | Listed for sale | $300,000$163/sqft |
Source:  HAR #79713074 Report a problem HAR #79713074 Report a problem | ||
| 11/7/2023 | Sold | -- |
Source: Agent Provided Report a problem | ||
Public tax history
Tax history is unavailable.
Monthly payment
Est. payment
Payment breakdown
Explore the cost of this home by adjusting the details. Changes won't be saved.Climate risks
Neighborhood: 77807
Nearby schools
Schools provided by the listing agent
- Elementary: Kemp Elementary School
- Middle: Arthur L Davila Middle
- High: Bryan High School
Source: HAR. This data may not be complete. We recommend contacting the local school district to confirm school assignments for this home.
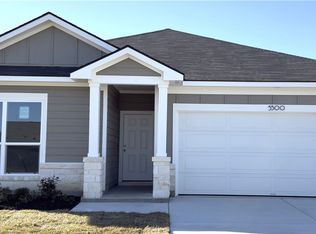
Similar homes
- $299,9003 bd2 ba1.5k sqft5244 Montague Loop, Bryan, TX 77807For Sale
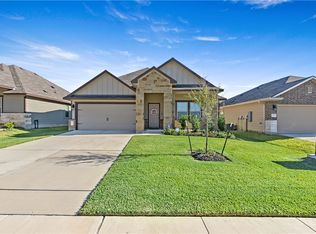
 MLS ID #62882891, Adelina Rotar, Keller Williams Realty Austin. HAR
 - $335,9004 bd3 ba2k sqft2500 Maskavich Ct, Bryan, TX 77807New Construction
 BCSMLS
 - $295,0004 bd2 ba1.7k sqft2429 Rooke Rd, Bryan, TX 77807For Sale
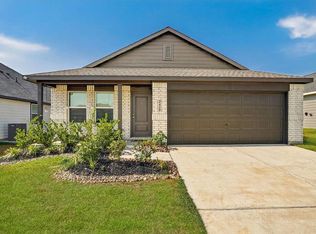 MLS ID #29960800, Cherry Ruffino, Coldwell Banker Apex, REALTORS LLC. HAR
 - $305,9914 bd3 ba2.1k sqft2709 Chippewa Rd, Bryan, TX 77807New Construction
 BCSMLS
