Come see this charming 4 bedroom 2.5 bath, spacious move-in-ready home featuring fresh interior paint, updated flooring throughout, and new blinds! Nestled on a quiet cul-de-sac, this two-story home offers great curb appeal with a gorgeous, mature oak tree in the front yard. The kitchen is well-equipped with a gas range, built-in microwave, kitchen sink window, and a cozy breakfast area. The primary suite features a spacious walk-in closet, a relaxing garden tub, and a separate walk-in shower. Step outside to enjoy the extended back patio, perfect for entertaining or relaxing, along with a 10x12 storage shed & a 1 year old privacy fence. The washer, dryer, and refrigerator are negotiable, making your move even easier. For added peace of mind, the home includes a one-year home warranty. Don't miss your opportunity to make this wonderful home yours!
For sale
$265,000
3304 Judythe Ct, Bryan, TX 77803
4beds
1,663sqft
Single Family Residence
Built in 2004
5,998 Square Feet Lot
$260,100 Zestimate®
$159/sqft
$-- HOA
What's special
New blindsFresh interior paintUpdated flooring throughoutBuilt-in microwaveQuiet cul-de-sacSpacious walk-in closetGreat curb appeal
- 110 days
- 143
- 9
Zillow last checked:
Listing updated:
Listed by:
Monica Van Nest TREC #0484338 979-574-4118,
Coldwell Banker Apex, REALTORS LLC
Source: HAR,MLS#: 9417692
Facts & features
Interior
Bedrooms & bathrooms
- Bedrooms: 4
- Bathrooms: 3
- Full bathrooms: 2
- 1/2 bathrooms: 1
Heating
- Natural Gas
Cooling
- Ceiling Fan(s), Electric
Appliances
- Included: Disposal, Dryer, Refrigerator, Washer, Gas Oven, Microwave, Gas Range, Dishwasher
- Laundry: Electric Dryer Hookup, Washer Hookup
Features
- Flooring: Carpet, Laminate
- Has fireplace: Yes
- Fireplace features: Outside
Interior area
- Total structure area: 1,663
- Total interior livable area: 1,663 sqft
Property
Parking
- Total spaces: 2
- Parking features: Attached, Additional Parking, Garage Door Opener
- Attached garage spaces: 2
Features
- Stories: 2
- Patio & porch: Patio/Deck
- Fencing: Back Yard
Lot
- Size: 5,998 Square Feet
- Features: Cul-De-Sac, 0 Up To 1/4 Acre
Details
- Additional structures: Shed(s)
- Parcel number: 34862
Construction
Type & style
- Home type: SingleFamily
- Architectural style: Traditional
- Property subtype: Single Family Residence
Materials
- Brick
- Foundation: Slab
- Roof: Composition
Condition
- New construction: No
- Year built: 2004
Utilities & green energy
- Sewer: Public Sewer
- Water: Public
Green energy
- Energy efficient items: Thermostat
Community & HOA
Community
- Subdivision: Northwood Ph 08
Location
- Region: Bryan
Financial & listing details
- Price per square foot: $159/sqft
- Tax assessed value: $300,431
- Annual tax amount: $5,833
- Date on market: 7/1/2026
- Road surface type: Asphalt
Estimated market value
$260,100
$247,000 - $273,000
$1,955/mo
Price history
| Date | Event | Price |
|---|---|---|
| 6/9/2026 | Listed for sale | $265,000$159/sqft |
Source:  BCSMLS #26006920 Report a problem BCSMLS #26006920 Report a problem | ||
Public tax history
| Year | Property taxes | Tax assessment |
|---|---|---|
| 2025 | $4,508 +3.5% | $293,044 +10% |
| 2024 | $4,356 +13.1% | $266,404 +10% |
| 2023 | $3,853 -11.9% | $242,185 +10% |
| 2022 | $4,372 -0.5% | $220,168 +10% |
| 2021 | $4,395 | $200,153 +1.1% |
| 2020 | -- | $197,898 +1.6% |
| 2019 | $4,669 +29.1% | $194,760 +17.4% |
| 2018 | $3,618 | $165,860 +12.6% |
| 2017 | $3,618 +16.9% | $147,360 +1% |
| 2016 | $3,096 | $145,950 +8.8% |
| 2015 | $3,096 | $134,200 +4.3% |
| 2014 | $3,096 | $128,720 +2% |
| 2013 | -- | $126,190 -2.6% |
| 2012 | -- | $129,540 -2.2% |
| 2011 | -- | $132,490 +1.8% |
| 2010 | -- | $130,210 -3% |
| 2009 | -- | $134,290 +8.6% |
| 2008 | -- | $123,680 +2.8% |
| 2007 | -- | $120,330 +267.5% |
| 2006 | $943 +3.7% | $32,740 |
| 2005 | $910 | $32,740 +358.5% |
| 2003 | -- | $7,140 |
Find assessor info on the county website
Monthly payment
Est. payment
Payment breakdown
Explore the cost of this home by adjusting the details. Changes won't be saved.Climate risks
Neighborhood: 77803
Nearby schools
Schools provided by the listing agent
- Elementary: Navarro Elementary School (Bryan)
- Middle: Stephen F. Austin Middle School
- High: James Earl Rudder High School
Source: HAR. This data may not be complete. We recommend contacting the local school district to confirm school assignments for this home.


Similar homes
- $279,9004 bd2 ba1.8k sqft4502 Old Hearne Rd, Bryan, TX 77803For Sale
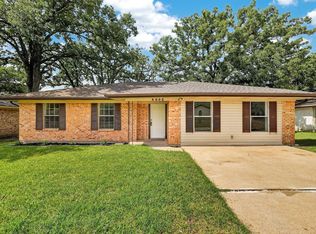 MLS ID #33514638, Cherry Ruffino, Coldwell Banker Apex, REALTORS LLC. HAR
 - $275,0004 bd2 ba1.6k sqft2517 Hardwood Dr, Bryan, TX 77803For Sale
 MLS ID #26010059, Shelby Cooper, Infinity Concierge Inc.. BCSMLS
 - $254,0004 bd2 ba1.4k sqft3003 Kim St, Bryan, TX 77803For Sale
 MLS ID #26012135, Vladimir Jirinec, J Residential. BCSMLS
 - $255,0003 bd2 ba1.5k sqft3005 Stevens Dr, Bryan, TX 77803For Sale
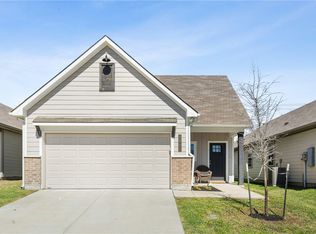 MLS ID #26003402, Justin Stewart, Real Broker, LLC. BCSMLS
