Tucked away in an established Bryan neighborhood, 2009 Kimmy Drive offers the perfect balance of convenience, comfort, and privacy. Just steps from walking trails and parks, you'll enjoy quick access to everything Bryan has to offer while coming home to a peaceful setting away from the bustle.
Inside, the thoughtfully designed split floor plan features an open-concept living area filled with natural light from oversized windows overlooking the backyard. The spacious living room with vaulted ceilings and a cozy fireplace flows seamlessly into the kitchen and dining area, creating an ideal space for daily living and entertaining.
The kitchen offers abundant cabinet and counter space, a breakfast bar, pantry, and overlooks the main living area so you're always part of the conversation.
The primary suite provides a relaxing retreat with an en-suite bath featuring dual vanities, a soaking tub, separate shower, and walk-in closet. Two additional bedrooms and a full bath offer flexibility for family, guests, or a home office.
Step outside to one of this home's standout features—a large, fenced backyard shaded by mature hardwood trees that provide exceptional privacy and plenty of room for kids and pets, entertaining, or simply enjoying a quiet Texas evening.
Whether you're looking for your first home, downsizing, or searching for a comfortable place to put down roots, this home combines a functional layout, abundant natural light, and a location that's hard to beat.
Active
Price cut: $5K (7/15)
$269,900
2009 Kimmy Dr, Bryan, TX 77807
3beds
1,431sqft
Single Family Residence
Built in 2000
7,884 Square Feet Lot
$264,200 Zestimate®
$189/sqft
$-- HOA
What's special
Cozy fireplaceAbundant natural lightSoaking tubWalk-in closetLarge fenced backyardBreakfast barFunctional layout
- 63 days
- 156
- 12
Zillow last checked:
Listing updated:
Listed by:
Stephen Atwell TREC #0789598 713-443-7221,
Atwell Realty Group
Source: BCSMLS,MLS#: 26008825 Originating MLS: Bryan College Station Regional AOR
Originating MLS: Bryan College Station Regional AORFacts & features
Interior
Bedrooms & bathrooms
- Bedrooms: 3
- Bathrooms: 2
- Full bathrooms: 2
Heating
- Central, Electric
Cooling
- Central Air, Electric
Appliances
- Included: Dishwasher, Electric Range, Disposal, Refrigerator
- Laundry: Washer Hookup
Features
- Ceiling Fan(s), Dry Bar, Programmable Thermostat
- Has fireplace: Yes
- Fireplace features: Gas
Interior area
- Total structure area: 1,431
- Total interior livable area: 1,431 sqft
Property
Parking
- Total spaces: 2
- Parking features: Attached, Garage
- Attached garage spaces: 2
Accessibility
- Accessibility features: None
Features
- Levels: One
- Stories: 1
Lot
- Size: 7,884 Square Feet
Details
- Parcel number: 105775
Construction
Type & style
- Home type: SingleFamily
- Property subtype: Single Family Residence
Condition
- Year built: 2000
Utilities & green energy
- Sewer: Public Sewer
- Water: Public
- Utilities for property: Electricity Available, High Speed Internet Available, Sewer Available, Trash Collection, Water Available
Green energy
- Energy efficient items: Thermostat
Community & HOA
Community
- Subdivision: Dominion Hill
HOA
- Has HOA: No
Location
- Region: Bryan
Financial & listing details
- Price per square foot: $189/sqft
- Tax assessed value: $264,712
- Annual tax amount: $3,944
- Date on market: 7/3/2026
- Cumulative days on market: 63 days
- Listing terms: Cash,Conventional,FHA,VA Loan
- Electric utility on property: Yes
Estimated market value
$264,200
$251,000 - $277,000
$1,986/mo
Price history
| Date | Event | Price |
|---|---|---|
| 7/15/2026 | Price change | $269,900-1.8%$189/sqft |
Source:  BCSMLS #26008825 Report a problem BCSMLS #26008825 Report a problem | ||
| 7/3/2026 | Listed for sale | $274,900$192/sqft |
Source: BCSMLS #26008825 Report a problem | ||
Public tax history
| Year | Property taxes | Tax assessment |
|---|---|---|
| 2025 | $3,944 -2.6% | $264,712 +5.5% |
| 2024 | $4,049 +13.3% | $250,955 +10% |
| 2023 | $3,575 -12.7% | $228,141 +10% |
| 2022 | $4,092 -0.7% | $207,401 +10% |
| 2021 | $4,123 | $188,546 +5.7% |
| 2020 | -- | $178,386 -1.6% |
| 2019 | $4,029 +10.4% | $181,310 +4% |
| 2018 | $3,650 | $174,340 +7.4% |
| 2017 | $3,650 +18.1% | $162,340 +4.2% |
| 2016 | $3,091 | $155,750 +4.5% |
| 2015 | $3,091 | $149,020 +9.1% |
| 2014 | $3,091 | $136,590 +1.5% |
| 2013 | -- | $134,560 +1.1% |
| 2012 | -- | $133,160 -9.1% |
| 2011 | -- | $146,460 +3% |
| 2010 | -- | $142,230 -0.4% |
| 2009 | -- | $142,800 +8.3% |
| 2008 | -- | $131,800 +1.8% |
| 2007 | -- | $129,480 +16.7% |
| 2006 | $2,185 -0.1% | $110,990 |
| 2005 | $2,187 | $110,990 |
| 2004 | -- | $110,990 +2.1% |
| 2003 | -- | $108,710 |
| 2002 | -- | $108,710 +3.2% |
| 2001 | -- | $105,340 |
Find assessor info on the county website
Monthly payment
Est. payment
Payment breakdown
Explore the cost of this home by adjusting the details. Changes won't be saved.Climate risks
Neighborhood: 77807
Nearby schools
Schools provided by the listing agent
- Middle: ,
- District: Bryan
Source: BCSMLS. This data may not be complete. We recommend contacting the local school district to confirm school assignments for this home.
Similar homes
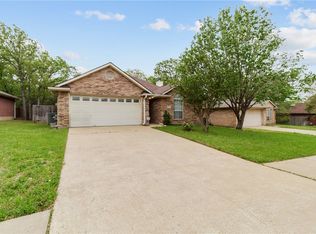
- $289,9003 bd2 ba1.6k sqft2819 Muirwood Ct, Bryan, TX 77807For Sale
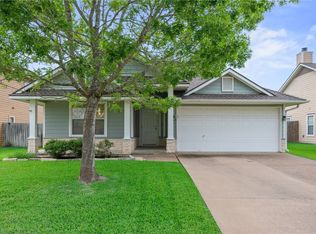 MLS ID #26006123, Sarah Miller, Engel & Voelkers B/CS. BCSMLS
 - $239,9003 bd2 ba1.6k sqft2006 Wilderland Cir, Bryan, TX 77807For Sale
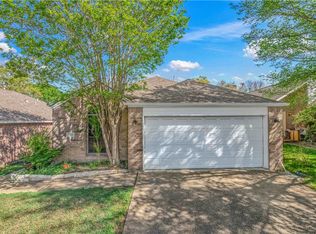 MLS ID #26008644, Jamie Prejean, CENTURY 21 Integra. BCSMLS
 - $285,0003 bd2 ba1.5k sqft2401 Hillside Dr, Bryan, TX 77802For Sale
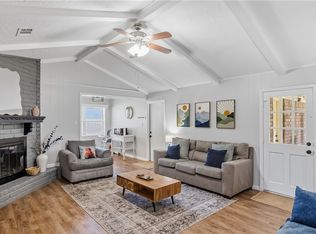 MLS ID #26009855, Theresa Slocum, Coldwell Banker Apex, REALTORS. BCSMLS
 - $289,9003 bd2 ba1.3k sqft1066 Venice Dr, Bryan, TX 77808For Sale
 MLS ID #26010565, Hillary Kornegay, Keller Williams Realty Brazos Valley office. BCSMLS
