FULLY renovated 3 bed 2 bath home with 1 car garage in established neighborhood! This beautifully updated home offers extensive improvements throughout, including a brand-new impact-resistant roof, NEW central HVAC system, NEW blown-in attic insulation, complete plumbing replacement & new electrical outlets, switches, ceiling fans, fixtures & interior doors. All NEW interior & exterior paint as well. The kitchen features shaker-style cabinet doors & hardware, plus a new gas range/oven, dishwasher, microwave & disposal. Both bathrooms have been fully remodeled down to the studs, with the primary suite offering a new walk-in shower & the expanded secondary bath featuring a tub/shower combo with tile surround. Wood-look tile & brand-new carpet. Former sun porch has been converted into comfortable 4th bedroom, office, or additional living space with dedicated mini-split HVAC with closet. Step outside & enjoy the NEW privacy fenced backyard!
For sale
$320,000
1404 Esther Blvd, Bryan, TX 77802
3beds
1,392sqft
Single Family Residence
Built in 1962
8,764 Square Feet Lot
$314,400 Zestimate®
$230/sqft
$-- HOA
What's special
New central hvac systemNew privacy fenced backyardNew blown-in attic insulationComplete plumbing replacementBrand-new impact-resistant roof
- 38 days
- 138
- 15
Zillow last checked:
Listing updated:
Listed by:
Monica Van Nest TREC #0484338 979-574-4118,
Coldwell Banker Apex, REALTORS LLC
Source: HAR,MLS#: 45108173
Facts & features
Interior
Bedrooms & bathrooms
- Bedrooms: 3
- Bathrooms: 2
- Full bathrooms: 2
Primary bedroom
- Level: First
- Area: 165.6
- Dimensions: 12 x 13.8
Bedroom
- Level: First
- Area: 103.88
- Dimensions: 9.8 x 10.6
Bedroom
- Level: First
- Area: 103.88
- Dimensions: 9.8 x 10.6
Dining room
- Level: First
- Area: 215.74
- Dimensions: 13.4 x 16.10
Game room
- Level: First
- Area: 304.8
- Dimensions: 12 x 25.4
Kitchen
- Level: First
- Area: 92.01
- Dimensions: 9.11 x 10.10
Living room
- Level: First
- Area: 215.74
- Dimensions: 13.4 x 16.10
Heating
- Natural Gas
Cooling
- Ceiling Fan(s), Electric
Appliances
- Included: Disposal, Refrigerator, Electric Oven, Microwave, Electric Range, Dishwasher
- Laundry: Electric Dryer Hookup, Washer Hookup
Features
- Flooring: Carpet, Vinyl, Wood
- Windows: Window Coverings
- Has fireplace: No
Interior area
- Total structure area: 1,392
- Total interior livable area: 1,392 sqft
Property
Parking
- Total spaces: 1
- Parking features: Attached, Additional Parking, Garage Door Opener, Double-Wide Driveway
- Attached garage spaces: 1
Features
- Stories: 1
- Patio & porch: Patio/Deck
- Fencing: Back Yard,Full
Lot
- Size: 8,764 Square Feet
- Features: Subdivided, 0 Up To 1/4 Acre
Details
- Parcel number: 34201
Construction
Type & style
- Home type: SingleFamily
- Architectural style: Traditional
- Property subtype: Single Family Residence
Materials
- Blown-In Insulation, Brick
- Foundation: Slab
- Roof: Composition
Condition
- New construction: No
- Year built: 1962
Utilities & green energy
- Sewer: Public Sewer
- Water: Public
Green energy
- Energy efficient items: Thermostat, HVAC
Community & HOA
Community
- Subdivision: North Manor Ph 1
Location
- Region: Bryan
Financial & listing details
- Price per square foot: $230/sqft
- Tax assessed value: $228,607
- Annual tax amount: $4,551
- Date on market: 9/10/2026
- Road surface type: Asphalt
Estimated market value
$314,400
$299,000 - $330,000
$1,934/mo
Price history
| Date | Event | Price |
|---|---|---|
| 10/1/2026 | Price change | $320,000$230/sqft |
Source:  BCSMLS #26010503 Report a problem BCSMLS #26010503 Report a problem | ||
| 9/2/2026 | Listed for rent | $2,200$2/sqft |
Source: BCSMLS #26010580 Report a problem | ||
Public tax history
| Year | Property taxes | Tax assessment |
|---|---|---|
| 2025 | $4,551 +3.3% | $228,607 +3.3% |
| 2024 | $4,405 +6.1% | $221,288 +5.7% |
| 2023 | $4,153 +5.1% | $209,426 +16.2% |
| 2022 | $3,952 +6.8% | $180,227 +14.5% |
| 2021 | $3,699 | $157,462 -2.5% |
| 2020 | -- | $161,515 +8.4% |
| 2019 | $3,572 +5.6% | $149,000 +5.5% |
| 2018 | $3,384 | $141,270 +2.5% |
| 2017 | $3,384 +28.4% | $137,830 +15.2% |
| 2016 | $2,636 | $119,610 +9.1% |
| 2015 | $2,636 | $109,660 +0% |
| 2014 | $2,636 | $109,610 +9.6% |
| 2008 | -- | $100,040 +5.9% |
| 2007 | -- | $94,480 +12.8% |
| 2006 | $540 -0.1% | $83,770 |
| 2005 | $541 | $83,770 |
| 2004 | -- | $83,770 |
| 2003 | -- | $83,770 +30.8% |
| 2002 | -- | $64,040 |
| 2001 | -- | $64,040 |
| 2000 | -- | $64,040 |
Find assessor info on the county website
Monthly payment
Est. payment
Payment breakdown
Explore the cost of this home by adjusting the details. Changes won't be saved.Climate risks
Neighborhood: Upper Burton Creek
Nearby schools
Schools provided by the listing agent
- Elementary: Fannin Elementary School (Bryan)
- Middle: Arthur L Davila Middle
- High: Bryan High School
Source: HAR. This data may not be complete. We recommend contacting the local school district to confirm school assignments for this home.

Similar homes
- $319,9003 bd2 ba1.8k sqft2404 Burton Dr, Bryan, TX 77802For Sale
 MLS ID #26009644, Eric Hollis, Keller Williams Realty Brazos Valley office. BCSMLS
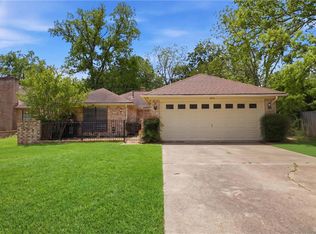
 - $325,0003 bd2 ba2k sqft2012 Red River Dr, Bryan, TX 77802For Sale
 MLS ID #26004237, Morgan Torres, Real Broker, LLC. BCSMLS
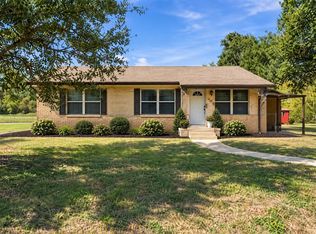
 - $299,9003 bd2 ba1.9k sqft806 Mary Lake Dr, Bryan, TX 77802For Sale
 MLS ID #64950595, Kristi Fox-Satsky, Century 21 Integra Unlocked. HAR
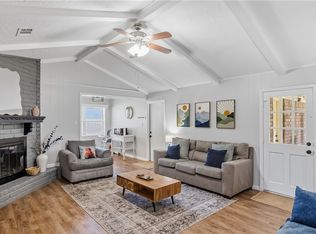
 - $285,0003 bd2 ba1.5k sqft2401 Hillside Dr, Bryan, TX 77802For Sale
 MLS ID #26009855, Theresa Slocum, Coldwell Banker Apex, REALTORS. BCSMLS
