Priced to sell! $41,000 below Tax Value!! Discover comfort, style, and convenience in this beautifully maintained 3-bedroom, 2-bath home in the highly sought-after Briar Meadows Creek neighborhood. Thoughtfully designed with a functional floorplan and designer touches throughout, this home offers a warm and inviting atmosphere that stands out from the ordinary.
The open-concept living and dining areas feature decorative wood beams and a unique wood ceiling detail, creating the perfect space for relaxing or entertaining. The kitchen is equipped with granite countertops, a stone-look ceramic backsplash, under-cabinet lighting, a pot filler, abundant cabinetry, and stainless appliances, including a refrigerator that conveys. Wood-look laminate flooring adds durability and charm throughout the main living areas.
Enjoy outdoor living with covered front and back porches, a privacy-fenced backyard, and a covered patio with a fire pit. Additional features include a stone and stucco exterior, gutters, landscape lighting, a two-car garage with opener, and a convenient doggie door.
Ideally located near shopping, dining, parks, walking trails, medical facilities, downtown Bryan, Blinn College, and Texas A&M University, this home combines character, functionality, and an excellent location. Move-in ready and full of charm, this Briar Meadows Creek gem is ready to welcome its next owner.
Active
Price cut: $1K (9/24)
$273,400
3098 Peterson Way, Bryan, TX 77802
3beds
1,308sqft
Single Family Residence
Built in 2022
5,501 Square Feet Lot
$270,400 Zestimate®
$209/sqft
$21/mo HOA
What's special
Designer touches throughoutWood-look laminate flooringStainless appliancesGranite countertopsRefrigerator that conveysLandscape lightingStone and stucco exterior
- 113 days
- 261
- 27
Zillow last checked:
Listing updated:
Listed by:
Jason Bienski TREC #0497879 979-219-5555,
BHHS Caliber Realty
Source: BCSMLS,MLS#: 26007162 Originating MLS: Bryan College Station Regional AOR
Originating MLS: Bryan College Station Regional AORFacts & features
Interior
Bedrooms & bathrooms
- Bedrooms: 3
- Bathrooms: 2
- Full bathrooms: 2
Heating
- Central, Electric
Cooling
- Central Air, Ceiling Fan(s), Electric
Appliances
- Included: Dishwasher, Electric Range, Electric Water Heater, Microwave, Water Heater
- Laundry: Washer Hookup
Features
- Granite Counters, High Ceilings, Ceiling Fan(s), Dry Bar, Programmable Thermostat
- Flooring: Laminate
Interior area
- Total structure area: 1,308
- Total interior livable area: 1,308 sqft
Property
Parking
- Total spaces: 2
- Parking features: Attached, Front Entry, Garage, Garage Door Opener
- Attached garage spaces: 2
Accessibility
- Accessibility features: None
Features
- Levels: One
- Stories: 1
- Patio & porch: Covered
- Exterior features: Fire Pit, Sprinkler/Irrigation
- Fencing: Privacy,Wood
Lot
- Size: 5,501 Square Feet
Details
- Parcel number: 397165
Construction
Type & style
- Home type: SingleFamily
- Architectural style: Traditional
- Property subtype: Single Family Residence
Materials
- Stone, Stucco
- Foundation: Slab
- Roof: Composition,Shingle
Condition
- Year built: 2022
Utilities & green energy
- Sewer: Public Sewer
- Water: Public
- Utilities for property: Cable Available, Electricity Available, High Speed Internet Available, Sewer Available, Trash Collection, Water Available
Green energy
- Energy efficient items: Thermostat
Community & HOA
Community
- Security: Smoke Detector(s)
- Subdivision: Briar Meadows Creek
HOA
- Has HOA: Yes
- Amenities included: Maintenance Grounds
- Services included: Common Area Maintenance
- HOA fee: $250 annually
Location
- Region: Bryan
Financial & listing details
- Price per square foot: $209/sqft
- Tax assessed value: $284,500
- Annual tax amount: $3,517
- Date on market: 6/16/2026
- Cumulative days on market: 113 days
- Listing terms: Cash,Conventional,FHA,VA Loan
- Electric utility on property: Yes
Estimated market value
$270,400
$257,000 - $284,000
$1,870/mo
Price history
| Date | Event | Price |
|---|---|---|
| 9/24/2026 | Price change | $273,400-0.4%$209/sqft |
Source:  BCSMLS #26007162 Report a problem BCSMLS #26007162 Report a problem | ||
| 8/26/2026 | Price change | $274,400-0.2%$210/sqft |
Source: BCSMLS #26007162 Report a problem | ||
| 7/24/2026 | Price change | $274,900-3.5%$210/sqft |
Source: BCSMLS #26007162 Report a problem | ||
| 6/16/2026 | Price change | $284,900-2.9%$218/sqft |
Source: BCSMLS #26007162 Report a problem | ||
| 4/23/2026 | Listed for sale | $293,500-1%$224/sqft |
Source: Owner Report a problem | ||
| 2/13/2025 | Sold | -- |
Source: BCSMLS #25000883 Report a problem | ||
| 2/3/2025 | Pending sale | $296,500$227/sqft |
Source: BCSMLS #25000883 Report a problem | ||
| 1/31/2025 | Contingent | $296,500$227/sqft |
Source: BCSMLS #25000883 Report a problem | ||
| 1/23/2025 | Listed for sale | $296,500+7.8%$227/sqft |
Source: BCSMLS #25000883 Report a problem | ||
| 4/17/2023 | Sold | -- |
Source: Agent Provided Report a problem | ||
| 3/2/2023 | Pending sale | $275,000$210/sqft |
Source: BCSMLS #22015706 Report a problem | ||
| 1/26/2023 | Price change | $275,000-5.2%$210/sqft |
Source: BCSMLS #22015706 Report a problem | ||
| 10/31/2022 | Price change | $290,000-6.5%$222/sqft |
Source: BCSMLS #22015706 Report a problem | ||
| 8/23/2022 | Price change | $310,000-7.5%$237/sqft |
Source: BCSMLS #22006826 Report a problem | ||
| 6/21/2022 | Listed for sale | $335,000+436%$256/sqft |
Source: BCSMLS #22006826 Report a problem | ||
| 10/28/2021 | Pending sale | $62,500$48/sqft |
Source:  RE/MAX International #21010686 Report a problem RE/MAX International #21010686 Report a problem | ||
| 10/22/2021 | Price change | $62,500-10.6%$48/sqft |
Source: BCSMLS #21010686 Report a problem | ||
| 8/4/2021 | Listed for sale | $69,900$53/sqft |
Source: RE/MAX International #21010686 Report a problem | ||
Public tax history
| Year | Property taxes | Tax assessment |
|---|---|---|
| 2025 | $3,517 -22.3% | $284,500 +3.5% |
| 2024 | $4,527 -5.3% | $275,000 |
| 2023 | $4,779 +335.9% | $275,000 +450% |
| 2022 | $1,097 -6.7% | $50,000 |
| 2021 | $1,175 | $50,000 |
| 2020 | -- | $50,000 |
| 2019 | $1,199 +22.1% | $50,000 +25% |
| 2018 | $982 | $40,000 |
| 2017 | $982 | $40,000 +42.1% |
| 2016 | -- | $28,151 |
Find assessor info on the county website
Monthly payment
Est. payment
Payment breakdown
Explore the cost of this home by adjusting the details. Changes won't be saved.Climate risks
Neighborhood: Briarcrest
Nearby schools
Schools provided by the listing agent
- Middle: ,
- District: Bryan
Source: BCSMLS. This data may not be complete. We recommend contacting the local school district to confirm school assignments for this home.


Similar homes
- $285,0003 bd2 ba1.5k sqft2401 Hillside Dr, Bryan, TX 77802For Sale
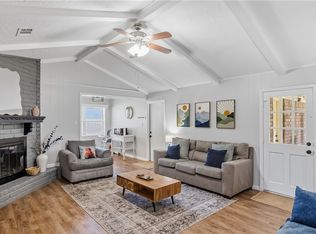 MLS ID #26009855, Theresa Slocum, Coldwell Banker Apex, REALTORS. BCSMLS
 - $320,0003 bd2 ba1.3k sqft1404 Esther Blvd, Bryan, TX 77802For Sale
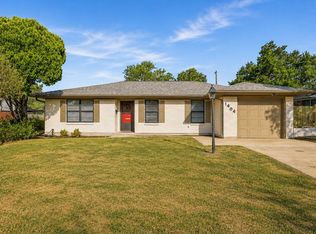 MLS ID #45108173, Monica Van Nest, Coldwell Banker Apex, REALTORS LLC. HAR
 - $274,9003 bd2 ba1.3k sqft3014 Positano Loop, Bryan, TX 77808For Sale
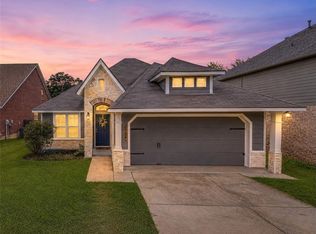 MLS ID #26010535, Jamie Prejean, CENTURY 21 Integra. BCSMLS
 - $275,0005 bd3 ba1.6k sqft808 N Washington Ave, Bryan, TX 77803For Sale
 MLS ID #69593355, Kristi Fox-Satsky, Century 21 Integra Unlocked. HAR
