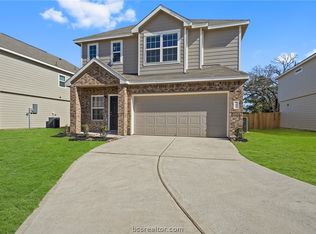
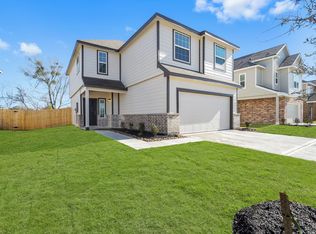
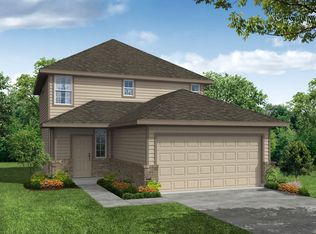
Clean, well-maintained, and move-in ready! This 3 bedroom, 2.5 bath home offers generous living space with all bedrooms conveniently located upstairs. The open-concept main level features wood-look vinyl flooring throughout the kitchen, living, and dining areas, plus a convenient half bath. The kitchen includes an eating bar, pantry, electric range, built-in microwave, and dishwasher with room for a full-sized dining table. Large living area with access to the back patio area. Upstairs, the oversized primary suite easily accommodates larger furniture and features an ensuite bath with two sinks, a garden tub with tile surround, a huge walk-in closet and an additional linen closet. Two additional spacious bedrooms share a hallway bathroom with two sinks and a tub/shower combination. All bedrooms include ceiling fans. The upstairs utility room offers washer and dryer connections, plus additional space for storage or cordless vacuum charging station. A hallway closet provides even more space for storage! Exterior features include low-maintenance hardi-type siding with brick accents, a covered back patio, and a two-car attached garage with an automatic opener. Conveniently located with easy access to Texas A&M University, Blinn College, and the RELLIS Campus!
Active
$295,000
987 Harper Ln, Bryan, TX 77803
3beds
1,891sqft
Single Family Residence
Built in 2022
5,009 Square Feet Lot
$290,000 Zestimate®
$156/sqft
$29/mo HOA
What's special
Built-in microwaveGenerous living spaceCovered back patioHuge walk-in closetTwo additional spacious bedroomsAdditional linen closetConvenient half bath
- 27 days
- 98
- 4
Likely to sell faster than
Zillow last checked:
Listing updated:
Listed by:
Katie DeHaven TREC #0469746 979-220-5288,
RE/MAX 2020
Source: BCSMLS,MLS#: 26011047 Originating MLS: Bryan College Station Regional AOR
Originating MLS: Bryan College Station Regional AORFacts & features
Interior
Bedrooms & bathrooms
- Bedrooms: 3
- Bathrooms: 3
- Full bathrooms: 2
- 1/2 bathrooms: 1
Rooms
- Room types: Breakfast Room/Nook, Family Room
Heating
- Central, Electric
Cooling
- Central Air, Electric
Appliances
- Included: Dishwasher, Electric Range, Electric Water Heater, Microwave, Water Heater
- Laundry: Washer Hookup
Features
- High Ceilings, Laminate Counters, Window Treatments, Breakfast Area, Ceiling Fan(s), Dry Bar, Kitchen Exhaust Fan, Programmable Thermostat
- Flooring: Carpet, Vinyl
- Windows: Low-Emissivity Windows
- Has fireplace: No
Interior area
- Total structure area: 1,891
- Total interior livable area: 1,891 sqft
Property
Parking
- Total spaces: 2
- Parking features: Attached, Garage, Garage Door Opener
- Attached garage spaces: 2
Accessibility
- Accessibility features: None
Features
- Levels: Two
- Stories: 2
- Patio & porch: Covered
- Fencing: Privacy
Lot
- Size: 5,009 Square Feet
Details
- Parcel number: 433758
Construction
Type & style
- Home type: SingleFamily
- Architectural style: Traditional
- Property subtype: Single Family Residence
Materials
- Brick, HardiPlank Type
- Foundation: Slab
- Roof: Composition
Condition
- Year built: 2022
Utilities & green energy
- Sewer: Public Sewer
- Water: Public
- Utilities for property: Sewer Available, Water Available
Green energy
- Energy efficient items: Thermostat, Windows
Community & HOA
Community
- Security: Smoke Detector(s)
- Subdivision: Follett
HOA
- Has HOA: Yes
- Amenities included: Maintenance Grounds, Management
- Services included: Common Area Maintenance, Association Management
- HOA fee: $350 annually
Location
- Region: Bryan
Financial & listing details
- Price per square foot: $156/sqft
- Tax assessed value: $256,650
- Annual tax amount: $5,109
- Date on market: 9/7/2026
Estimated market value
$290,000
$276,000 - $305,000
$1,838/mo
Price history
| Date | Event | Price |
|---|---|---|
| 9/7/2026 | Listed for sale | $295,000+5.1%$156/sqft |
Source:  BCSMLS #26011047 Report a problem BCSMLS #26011047 Report a problem | ||
| 5/18/2023 | Sold | -- |
Source: BCSMLS #23002571 Report a problem | ||
| 4/4/2023 | Pending sale | $280,699$148/sqft |
Source: BCSMLS #23002571 Report a problem | ||
| 12/3/2022 | Listed for sale | $280,699$148/sqft |
Source:  Legend Homes Texas Report a problem Legend Homes Texas Report a problem | ||
Public tax history
| Year | Property taxes | Tax assessment |
|---|---|---|
| 2025 | $5,109 +5.9% | $256,650 +5.9% |
| 2024 | $4,826 +20.4% | $242,453 +19.9% |
| 2023 | $4,010 +600.4% | $202,236 +674.6% |
| 2022 | $573 +58.9% | $26,109 +70.2% |
| 2021 | $360 | $15,338 |
Find assessor info on the county website
Monthly payment
Est. payment
Payment breakdown
Explore the cost of this home by adjusting the details. Changes won't be saved.Climate risks
Neighborhood: 77803
Nearby schools
Schools provided by the listing agent
- Middle: ,
- District: Bryan
Source: BCSMLS. This data may not be complete. We recommend contacting the local school district to confirm school assignments for this home.

Similar homes
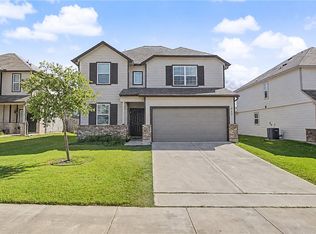
- $294,9004 bd3 ba2.2k sqft982 Crossing Dr, Bryan, TX 77803For Sale
 MLS ID #26008732, Angela Birdwell, Keller Williams Realty Brazos Valley office. BCSMLS
 - $250,0003 bd2 ba1.3k sqft994 Rice Dr, Bryan, TX 77803For Sale
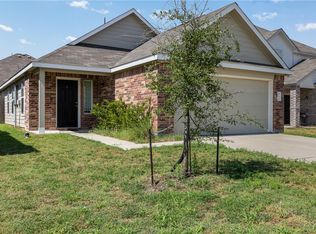 MLS ID #26011157, Jeff Clark, JPAR - New Braunfels. BCSMLS
 - $275,0003 bd3 ba1.8k sqft1425 Desire Ln, Bryan, TX 77803For Sale
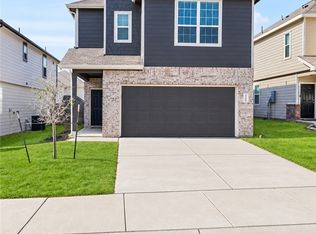 MLS ID #26011293, Ashley Dent, The Rooted Collective. BCSMLS
 - $249,0004 bd3 ba1.7k sqft984 Rice Dr, Bryan, TX 77803For Sale
 MLS ID #26009183, Jana French, CENTURY 21 Integra. BCSMLS
