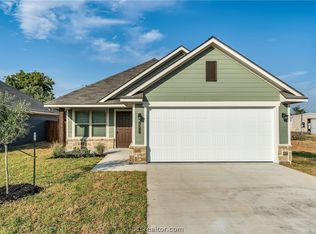
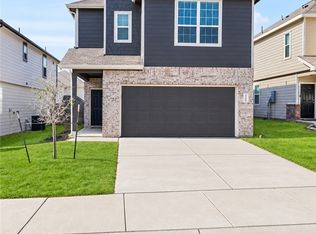
There’s a lot to love about our Emily home plan, starting with the open concept layout of the kitchen, dining room, and family room. The family room leads to an expansive covered patio where you can entertain guests or just relax. The owner’s suite, complete with a large walk-in closet and en-suite bath, is tucked away for privacy. The secondary bedrooms share a bath and each include a spacious walk-in closet.
Active
$309,900
2760 Messenger Way, Bryan, TX 77803
4beds
1,514sqft
Single Family Residence
Built in 2026
6,272 Square Feet Lot
$-- Zestimate®
$205/sqft
$28/mo HOA
What's special
Expansive covered patio
- 14 hours
- 17
- 2
Zillow last checked:
Listing updated:
Listed by:
Ricardo Reyna-Pepi TREC #0685926 979-571-9002,
Llano River Realty LLC
Source: BCSMLS,MLS#: 26011299 Originating MLS: Bryan College Station Regional AOR
Originating MLS: Bryan College Station Regional AORFacts & features
Interior
Bedrooms & bathrooms
- Bedrooms: 4
- Bathrooms: 2
- Full bathrooms: 2
Heating
- Central, Electric
Cooling
- Central Air, Ceiling Fan(s), Electric
Appliances
- Included: Dishwasher, Electric Range, Disposal, Microwave, Water Heater
- Laundry: Washer Hookup
Features
- Quartz Counters, Window Treatments, Breakfast Area, Ceiling Fan(s), Kitchen Island, Programmable Thermostat
- Flooring: Carpet, Tile, Vinyl
- Windows: Low-Emissivity Windows
- Has fireplace: No
Interior area
- Total structure area: 1,514
- Total interior livable area: 1,514 sqft
Property
Parking
- Total spaces: 2
- Parking features: Attached, Garage, Garage Door Opener
- Attached garage spaces: 2
Accessibility
- Accessibility features: None
Features
- Levels: One
- Stories: 1
- Patio & porch: Covered
- Exterior features: Sprinkler/Irrigation
- Fencing: Wood
Lot
- Size: 6,272 Square Feet
- Features: Cul-De-Sac
Details
- Parcel number: 460255
Construction
Type & style
- Home type: SingleFamily
- Architectural style: Traditional
- Property subtype: Single Family Residence
Materials
- Brick, HardiPlank Type
- Foundation: Slab
- Roof: Shingle
Condition
- Under Construction
- New construction: Yes
- Year built: 2026
Details
- Builder name: RNL Homes
Utilities & green energy
- Sewer: Public Sewer
- Water: Public
- Utilities for property: Electricity Available, Sewer Available, Trash Collection, Water Available
Green energy
- Energy efficient items: Radiant Attic Barrier, Insulation, Thermostat, Windows
- Energy generation: Wind
Community & HOA
Community
- Security: Smoke Detector(s)
- Subdivision: Bonham Trace
HOA
- Has HOA: Yes
- Amenities included: Maintenance Grounds
- Services included: Common Area Maintenance
- HOA fee: $330 annually
Location
- Region: Bryan
Financial & listing details
- Price per square foot: $205/sqft
- Date on market: 9/15/2026
- Listing terms: Cash,Conventional,VA Loan
- Electric utility on property: Yes
Estimated market value
Not available
Estimated sales range
Not available
Not available
Price history
| Date | Event | Price |
|---|---|---|
| 9/15/2026 | Listed for sale | $309,900$205/sqft |
Source:  BCSMLS #26011299 Report a problem BCSMLS #26011299 Report a problem | ||
Public tax history
Tax history is unavailable.
Monthly payment
Est. payment
Payment breakdown
Explore the cost of this home by adjusting the details. Changes won't be saved.Climate risks
Neighborhood: 77803
Nearby schools
Schools provided by the listing agent
- Middle: ,
- District: Bryan
Source: BCSMLS. This data may not be complete. We recommend contacting the local school district to confirm school assignments for this home.
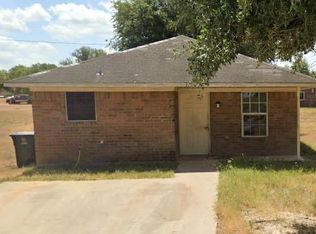
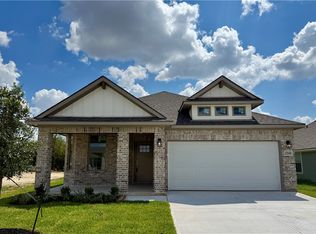
Similar homes
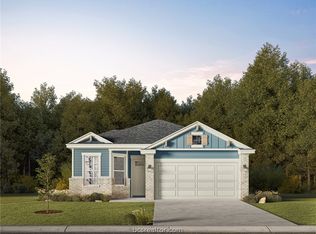
- $301,9003 bd2 ba1.4k sqft2788 Buccaneer Trl, Bryan, TX 77803New Construction
 BCSMLS
 - $275,0003 bd3 ba1.8k sqft1425 Desire Ln, Bryan, TX 77803For Sale
 MLS ID #26011293, Ashley Dent, The Rooted Collective. BCSMLS
 - $312,5003 bd2 ba1.5k sqft2854 Messenger Way, Bryan, TX 77803For Sale
 MLS ID #26008634, Alexis Knox, Knox Realty Advisors, LLC. BCSMLS
 - $305,0003 bd2 ba1.6k sqft2805 Buccaneer Trl, Bryan, TX 77803For Sale
 MLS ID #41431974, Monica Van Nest, Coldwell Banker Apex, REALTORS LLC. HAR
