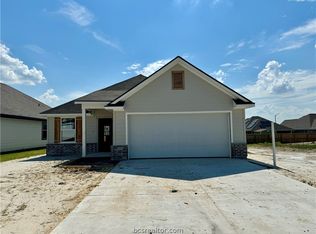
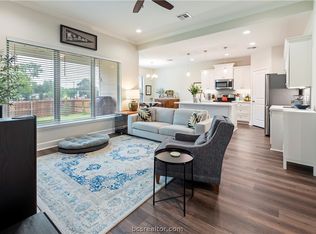
**Photos are sample photos of similar plan. Colors and features might vary** This beautiful Blackrock home has 3 bedrooms, 2 bathrooms and is located in Bonham Trace subdivision. This one-story home features an open floor plan with a large living room that connects to the gorgeous kitchen and dining area. The master bedroom is spacious and includes a connecting bathroom and a large walk-in closet. This home also features granite in the kitchen and bathrooms and luxury vinyl flooring in the living room, kitchen, foyer, bathrooms and utility room.
New construction
$246,000
2869 Messenger Way, Bryan, TX 77803
3beds
1,115sqft
Single Family Residence
Built in 2026
5,227 Square Feet Lot
$245,400 Zestimate®
$221/sqft
$28/mo HOA
What's special
Open floor planDining areaLarge walk-in closetGorgeous kitchenConnecting bathroom
- 89 days
- 51
- 4
Likely to sell faster than
Zillow last checked:
Listing updated:
Listed by:
Lamanda Jatzlau TREC #0706433 979-694-8844,
Berkshire Hathaway Home Services Caliber Realty,
Ryan Derkowski TREC #0611546 979-268-3522,
Berkshire Hathaway Home Services Caliber Realty
Source: HAR,MLS#: 98328982
Facts & features
Interior
Bedrooms & bathrooms
- Bedrooms: 3
- Bathrooms: 2
- Full bathrooms: 2
Rooms
- Room types: Family Room, Utility Room
Primary bathroom
- Features: Primary Bath: Shower Only, Secondary Bath(s): Tub/Shower Combo
Kitchen
- Features: Kitchen open to Family Room, Pantry
Heating
- Electric
Cooling
- Ceiling Fan(s), Electric
Appliances
- Included: Disposal, Electric Oven, Microwave, Electric Range, Dishwasher
- Laundry: Electric Dryer Hookup, Washer Hookup
Features
- High Ceilings, En-Suite Bath, Split Plan, Walk-In Closet(s)
- Flooring: Carpet, Vinyl
- Windows: Insulated/Low-E windows
Interior area
- Total structure area: 1,115
- Total interior livable area: 1,115 sqft
Property
Parking
- Total spaces: 2
- Parking features: Attached, Double-Wide Driveway
- Attached garage spaces: 2
Features
- Stories: 1
- Patio & porch: Covered
- Fencing: Back Yard
Lot
- Size: 5,227 Square Feet
- Features: Cul-De-Sac, Subdivided, 0 Up To 1/4 Acre
Details
- Parcel number: 460232
Construction
Type & style
- Home type: SingleFamily
- Architectural style: Traditional
- Property subtype: Single Family Residence
Materials
- Batts Insulation, Blown-In Insulation, Brick, Cement Siding
- Foundation: Slab
- Roof: Composition
Condition
- New construction: Yes
- Year built: 2026
Details
- Builder name: Blackrock Builders
Utilities & green energy
- Sewer: Public Sewer
- Water: Public
Green energy
- Energy efficient items: Thermostat
Community & HOA
Community
- Subdivision: Bonham Trace
HOA
- Has HOA: Yes
- HOA fee: $330 annually
Location
- Region: Bryan
Financial & listing details
- Price per square foot: $221/sqft
- Date on market: 7/6/2026
- Road surface type: Asphalt
Estimated market value
$245,400
$233,000 - $258,000
$1,768/mo
Price history
| Date | Event | Price |
|---|---|---|
| 5/12/2026 | Listed for sale | $246,000$221/sqft |
Source:  BCSMLS #26005784 Report a problem BCSMLS #26005784 Report a problem | ||
Public tax history
Tax history is unavailable.
Monthly payment
Est. payment
Payment breakdown
Explore the cost of this home by adjusting the details. Changes won't be saved.Climate risks
Neighborhood: 77803
Nearby schools
Schools provided by the listing agent
- Elementary: Bonham Elementary School (Bryan)
- Middle: Stephen F. Austin Middle School
- High: James Earl Rudder High School
Source: HAR. This data may not be complete. We recommend contacting the local school district to confirm school assignments for this home.

Similar homes
- $245,0003 bd2 ba1.3k sqft2311 Wilkes St, Bryan, TX 77803For Sale
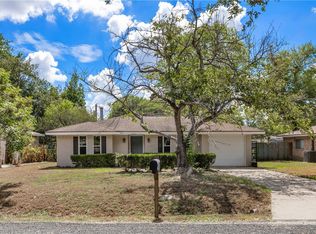 MLS ID #26011053, Viet Ha, eXp Realty, LLC. BCSMLS
 - $259,0003 bd2 ba1.3k sqft2145 Heritage Meadow Ln, Bryan, TX 77803For Sale
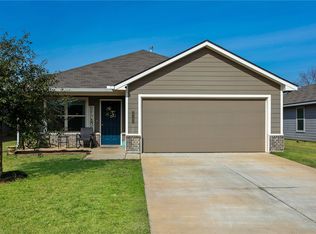 MLS ID #26001427, Kinda Flagg, NextHome Simplicity Realty. BCSMLS
 - $259,9003 bd2 ba1.4k sqft2507 Lightfoot Ln, Bryan, TX 77803For Sale
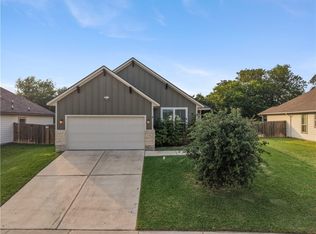 MLS ID #26004959, Ryan OBannon, Hometown Realty. BCSMLS
 - $245,0003 bd2 ba1.1k sqft2105 Cabot Cir, Bryan, TX 77803For Sale
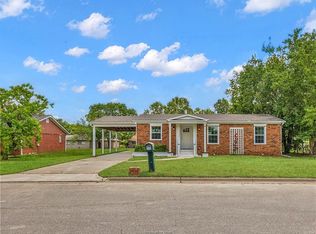 MLS ID #26006699, Michael Furman, RE/MAX PLATINUM. BCSMLS
