Appliances included so you can move right in! Welcome to Bonham Trace, where this brand-new single-story “Daisy” floorplan offers comfort, simplicity, and modern style. With three bedrooms thoughtfully arranged for privacy and ease, this home provides a fresh canvas ready for your personal touch. The inviting living area features an open-concept design that flows seamlessly into the spacious kitchen, complete with stainless steel appliances, a center island, and plenty of room for cooking and gathering. Modern finishes blend with traditional charm to create a warm, welcoming atmosphere throughout. Step outside to a backyard designed for relaxation and casual entertaining — an ideal space for weekend cookouts, quiet evenings, or playtime. A wonderful opportunity to enjoy new construction, a functional layout, and a neighborhood setting that feels like home.
Active
$279,900
2786 Buccaneer Trl, Bryan, TX 77803
3beds
1,300sqft
Single Family Residence
Built in 2026
5,140 Square Feet Lot
$279,400 Zestimate®
$215/sqft
$29/mo HOA
What's special
Stainless steel appliancesSpacious kitchenWarm welcoming atmosphereCenter islandOpen-concept design
- 238 days
- 15
- 2
Zillow last checked:
Listing updated:
Listed by:
Jennifer Fredericks TREC #0431835 979-777-4299,
Inhabit Real Estate Group
Source: BCSMLS,MLS#: 26003117 Originating MLS: Bryan College Station Regional AOR
Facts & features
Interior
Bedrooms & bathrooms
- Bedrooms: 3
- Bathrooms: 2
- Full bathrooms: 2
Rooms
- Room types: Dining Room, Family Room
Heating
- Central, Electric
Cooling
- Central Air, Electric
Appliances
- Included: Dishwasher, Electric Range, Electric Water Heater, Microwave, Refrigerator, Dryer, ENERGY STAR Qualified Appliances, Washer
Features
- Quartz Counters, Window Treatments, Ceiling Fan(s), Kitchen Exhaust Fan, Kitchen Island, Programmable Thermostat
- Flooring: Tile, Vinyl
- Windows: Low-Emissivity Windows
- Has fireplace: No
Interior area
- Total structure area: 1,300
- Total interior livable area: 1,300 sqft
Property
Parking
- Total spaces: 2
- Parking features: Attached, Garage
- Attached garage spaces: 2
Accessibility
- Accessibility features: None
Features
- Levels: One
- Stories: 1
- Patio & porch: Covered
- Fencing: Wood
Lot
- Size: 5,140 Square Feet
- Features: Trees
Details
- Parcel number: 9999
Construction
Type & style
- Home type: SingleFamily
- Architectural style: Traditional
- Property subtype: Single Family Residence
Materials
- Brick, HardiPlank Type, Stone
- Foundation: Slab
- Roof: Composition
Condition
- Year built: 2026
Details
- Builder name: Avonley Homes LLC
Utilities & green energy
- Sewer: Public Sewer
- Water: Public
- Utilities for property: Electricity Available, High Speed Internet Available, Sewer Available, Trash Collection, Water Available
Green energy
- Energy efficient items: Appliances, HVAC, Thermostat, Windows
Community & HOA
Community
- Security: Smoke Detector(s)
- Subdivision: Bonham Trace
HOA
- Has HOA: Yes
- Amenities included: Maintenance Grounds, Trash
- Services included: Common Area Maintenance, Trash
- HOA fee: $350 annually
Location
- Region: Bryan
Financial & listing details
- Price per square foot: $215/sqft
- Date on market: 3/16/2026
- Cumulative days on market: 239 days
- Listing terms: Cash,Conventional,FHA,VA Loan
- Electric utility on property: Yes
Estimated market value
$279,400
$265,000 - $293,000
$1,861/mo
Price history
| Date | Event | Price |
|---|---|---|
| 7/29/2026 | Price change | $279,900-3.8%$215/sqft |
Source:  BCSMLS #26003117 Report a problem | ||
| 3/16/2026 | Listed for sale | $290,902$224/sqft |
Source: BCSMLS #26003117 Report a problem | ||
Public tax history
Tax history is unavailable.
Monthly payment
Est. payment
Payment breakdown
Explore the cost of this home by adjusting the details. Changes won't be saved.Climate risks
Neighborhood: 77803
Nearby schools
Schools provided by the listing agent
- Middle: ,
- District: Bryan
Source: BCSMLS. This data may not be complete. We recommend contacting the local school district to confirm school assignments for this home.


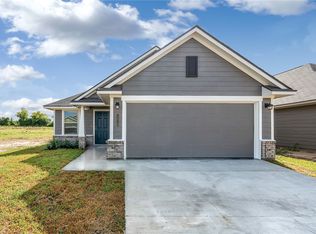
Similar homes
- $282,5003 bd2 ba1.2k sqft2607 Falcon Ridge Dr, Bryan, TX 77803New Construction
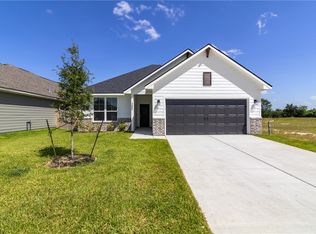 MLS ID #26002498, Melissa OBannon, Hometown Realty. BCSMLS
- $309,9004 bd2 ba1.5k sqft2760 Messenger Way, Bryan, TX 77803For Sale
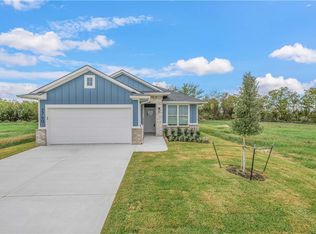 MLS ID #26011299, Ricardo Reyna-Pepi, Llano River Realty LLC. BCSMLS
- $305,0003 bd2 ba1.4k sqft1706 Aplomado Ct, Bryan, TX 77803For Sale
 MLS ID #26006146, Melissa OBannon, Hometown Realty. BCSMLS
- $246,0003 bd2 ba1.1k sqft2869 Messenger Way, Bryan, TX 77803For Sale
 MLS ID #26012042, Ryan Derkowski, BHHS Caliber Realty. BCSMLS
- $284,5003 bd2 ba1.5k sqft2019 Theresa Dr, Bryan, TX 77807Active
 MLS ID #615646, Janette R. Padgett, Janette Padgett Real Estate. Central Texas MLS
