Discover the allure of 2415 Lightfoot LN NE, BRYAN TX 77803. Welcome to this beautifully maintained 3 bedroom, 2 bath home built in 2023, offering 1,275 sq ft of thoughtfully designed living space. The kitchen, designed for both culinary exploration and casual gatherings, features a practical peninsula, offering ample quartz countertop space and flows into the inviting living room featuring a custom built bookcase and lower cabinetry that adds both style and function. Crown molding and window treatments elevate the interior, while comfortably carpeted bedrooms provide a cozy retreat. Just off the kitchen and leading into the 2 car attached garage is the laundry room with more custom cabinetry with upper shelving and lower cabinets. This attractive property presents an exceptional opportunity for contemporary living, blending craftsman and modern architectural styles for timeless appeal. The bathrooms are thoughtfully appointed, with the master suite offering a walk-in shower, providing a spa-like experience for daily rejuvenation. Enjoy the privacy of your own shady back yard, complete with play equipment the conveys. This home offers a lifestyle of comfort and convenience, with shopping within close proximity and TAMU a short drive. This move-in ready home blends modern touches with everyday comfort.
Active
$264,000
2415 Lightfoot Ln, Bryan, TX 77803
3beds
1,275sqft
Single Family Residence
Built in 2024
6,534 Square Feet Lot
$260,800 Zestimate®
$207/sqft
$25/mo HOA
What's special
- 21 hours
- 55
- 4
Zillow last checked:
Listing updated:
Listed by:
Thomas Ince TREC #0704884 936-559-7759,
Pinnacle Realty Advisors
Source: BCSMLS,MLS#: 26010833 Originating MLS: Bryan College Station Regional AOR
Originating MLS: Bryan College Station Regional AORFacts & features
Interior
Bedrooms & bathrooms
- Bedrooms: 3
- Bathrooms: 2
- Full bathrooms: 2
Heating
- Central, Electric
Cooling
- Central Air, Electric
Appliances
- Included: Cooktop, Dishwasher, Electric Range, Electric Water Heater, Disposal, Microwave, Refrigerator, Self Cleaning Oven, Water Heater
Features
- Quartz Counters, Window Treatments, Breakfast Area, Ceiling Fan(s), Dry Bar, Programmable Thermostat
- Flooring: Carpet, Laminate, Vinyl
- Doors: Insulated Doors
- Windows: Low-Emissivity Windows
- Has fireplace: No
Interior area
- Total structure area: 1,275
- Total interior livable area: 1,275 sqft
Property
Parking
- Total spaces: 2
- Parking features: Attached, Front Entry, Garage, Garage Door Opener
- Attached garage spaces: 2
Accessibility
- Accessibility features: None
Features
- Levels: One
- Stories: 1
- Exterior features: Sprinkler/Irrigation
- Fencing: Privacy,Wood
Lot
- Size: 6,534 Square Feet
Details
- Parcel number: 444403
Construction
Type & style
- Home type: SingleFamily
- Property subtype: Single Family Residence
Materials
- Foundation: Slab
- Roof: Composition
Condition
- Year built: 2024
Details
- Builder name: NewPhase Home Builders
Utilities & green energy
- Sewer: Public Sewer
- Water: Public
- Utilities for property: Sewer Available, Water Available
Green energy
- Energy efficient items: Doors, Insulation, Thermostat, Windows
Community & HOA
Community
- Features: Garden Area, Patio
- Security: Smoke Detector(s)
- Subdivision: Sage Meadow
HOA
- Has HOA: Yes
- Amenities included: Maintenance Grounds
- Services included: Common Area Maintenance
- HOA fee: $300 annually
Location
- Region: Bryan
Financial & listing details
- Price per square foot: $207/sqft
- Tax assessed value: $264,055
- Annual tax amount: $5,254
- Date on market: 9/1/2026
Estimated market value
$260,800
$248,000 - $274,000
$1,854/mo
Price history
| Date | Event | Price |
|---|---|---|
| 9/1/2026 | Listed for sale | $264,000+4.6%$207/sqft |
Source:  BCSMLS #26010833 Report a problem BCSMLS #26010833 Report a problem | ||
| 4/26/2023 | Sold | -- |
Source: BCSMLS #22008043 Report a problem | ||
| 3/31/2023 | Pending sale | $252,400$198/sqft |
Source: BCSMLS #22008043 Report a problem | ||
| 2/1/2023 | Price change | $252,400+4.1%$198/sqft |
Source: BCSMLS #22008043 Report a problem | ||
| 5/31/2022 | Listed for sale | $242,473$190/sqft |
Source: BCSMLS #22008043 Report a problem | ||
Public tax history
| Year | Property taxes | Tax assessment |
|---|---|---|
| 2025 | $5,256 +500.1% | $264,055 +500.1% |
| 2024 | $876 +21% | $44,000 +20.5% |
| 2023 | $724 | $36,500 |
Find assessor info on the county website
Monthly payment
Est. payment
Payment breakdown
Explore the cost of this home by adjusting the details. Changes won't be saved.Climate risks
Neighborhood: 77803
Nearby schools
Schools provided by the listing agent
- Middle: ,
- District: Bryan
Source: BCSMLS. This data may not be complete. We recommend contacting the local school district to confirm school assignments for this home.

Similar homes
- from $265,9003 bd2 ba1.3k sqftThe 1363 Plan, Majestic Pointe, Bryan, TX 77803New Construction
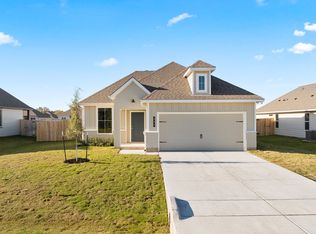 Stylecraft Homes
 - from $257,9003 bd2 ba1.2k sqftAshton Plan, Sage Meadow, Bryan, TX 77803New Construction
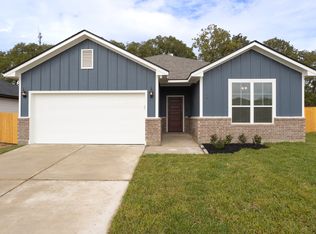 NewPhase Home Builders
 - $279,9003 bd2 ba1.6k sqft2432 Contreras Ln, Bryan, TX 77803New Construction
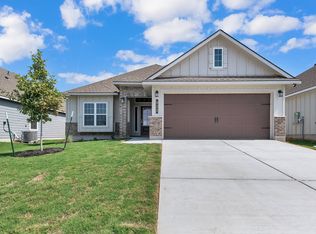 Stylecraft Homes
 - from $293,5003 bd2 ba1.5k sqftRochester Plan, Sage Meadow, Bryan, TX 77803New Construction
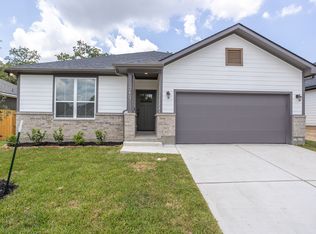 NewPhase Home Builders
