Welcome to 2390 Lightfoot LN, BRYAN TX 77803, this sweet single-family residence built in 2024, is move in ready with 3 bedrooms and 2 full bathrooms. Split floor plan with an open concept living room, dining area and kitchen that's great for entertaining or a busy family to keep eyes on everyone while the chef of the home has a warmly designed kitchen with refrigerator, built in dishwasher, microwave, pantry and lots of cabinet space. Ample room for food prep on the large island with seating on one side. Primary bedroom is set off from the other two bedrooms with a large bathroom and walk in closet. Lots of storage in the primary bathroom with a storage closet. Two other bedrooms share a full bath in the front of the home along with a laundry room for a side by side washer and dryer. Don't let the 1436 square feet fool you, with big windows, lots of light and great functionality, this home feels bigger than what it says on paper. Great sized backyard with large deck to relax or play and no neighbors on the backside of the home. Two car garage with garage door opener, irrigation throughout front and back yard and a whole house water filter from BCS Pure Water.
For sale
$275,000
2390 Lightfoot Ln, Bryan, TX 77803
3beds
1,436sqft
Single Family Residence
Built in 2024
6,534 Square Feet Lot
$269,900 Zestimate®
$192/sqft
$25/mo HOA
What's special
- 106 days
- 24
- 2
Zillow last checked:
Listed by:
Lacey Chamorro,
NextHome Realty Solutions BCS
Source: NextHome,MLS#: 26007303
Facts & features
Interior
Bedrooms & bathrooms
- Bedrooms: 3
- Bathrooms: 2
- Full bathrooms: 2
Features
- Has basement: No
Interior area
- Total structure area: 1,436
- Total interior livable area: 1,436 sqft
Property
Lot
- Size: 6,534 Square Feet
Details
- Parcel number: 99999
Construction
Type & style
- Home type: SingleFamily
- Property subtype: Single Family Residence
Condition
- Year built: 2024
Community & HOA
HOA
- Has HOA: Yes
- Services included: HOA
- HOA fee: $25 monthly
Location
- Region: Bryan
Financial & listing details
- Price per square foot: $192/sqft
- Date on market: 7/1/2026
- Lease term: Contact For Details
Estimated market value
$269,900
$256,000 - $283,000
$1,971/mo
Price history
| Date | Event | Price |
|---|---|---|
| 7/19/2026 | Listing removed | $1,900$1/sqft |
Source: Zillow Rentals Report a problem | ||
| 7/14/2026 | Listed for rent | $1,900$1/sqft |
Source: Zillow Rentals Report a problem | ||
| 7/8/2026 | Listing removed | $1,900$1/sqft |
Source: BCSMLS #26007359 Report a problem | ||
| 7/1/2026 | Listed for rent | $1,900$1/sqft |
Source: BCSMLS #26007359 Report a problem | ||
| 3/22/2024 | Sold | -- |
Source:  BCSMLS #24002998 Report a problem BCSMLS #24002998 Report a problem | ||
| 2/16/2024 | Pending sale | $284,565$198/sqft |
Source: BCSMLS #24002998 Report a problem | ||
| 2/16/2024 | Listed for sale | $284,565$198/sqft |
Source: BCSMLS #24002998 Report a problem | ||
Public tax history
Tax history is unavailable.
Monthly payment
Est. payment
Payment breakdown
Explore the cost of this home by adjusting the details. Changes won't be saved.Climate risks
Neighborhood: 77803
Similar homes
- $275,0003 bd2 ba1.2k sqft2846 Messenger Way, Bryan, TX 77803For Sale
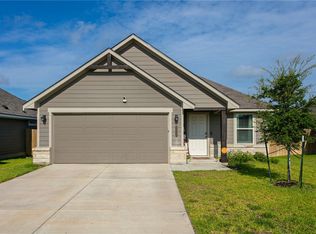 MLS ID #26008909, Rebecca Dark, Greenprint Real Estate Group. BCSMLS
 - $259,9003 bd2 ba1.4k sqft2507 Lightfoot Ln, Bryan, TX 77803For Sale
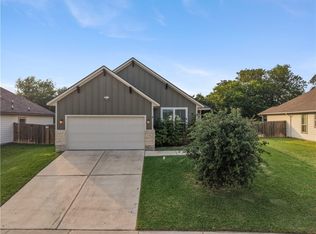 MLS ID #26004959, Ryan OBannon, Hometown Realty. BCSMLS
 - $275,0004 bd2 ba1.6k sqft2517 Hardwood Dr, Bryan, TX 77803For Sale
 MLS ID #26010059, Shelby Cooper, Infinity Concierge Inc.. BCSMLS
 - $275,0003 bd3 ba1.8k sqft1425 Desire Ln, Bryan, TX 77803For Sale
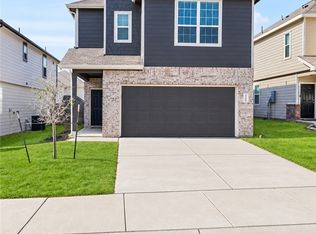 MLS ID #26011293, Ashley Dent, The Rooted Collective. BCSMLS
