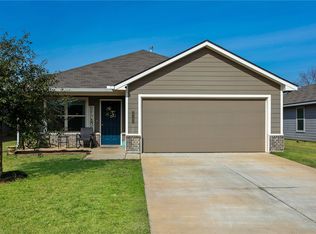
Welcome to 3005 Stevens Drive in Bryan—a move-in ready home built in 2021 offering over 1,500 square feet of modern, comfortable living. Designed with both style and function in mind, the open-concept layout creates a natural flow between the kitchen, dining, and living spaces, making everyday living and entertaining feel easy and connected. The kitchen is a true centerpiece, featuring granite countertops, generous counter space, an eating bar for casual meals or morning coffee, and a walk-in pantry that keeps everything within reach. Just beyond, the spacious living area opens to the backyard, giving you flexibility to relax, host, or simply enjoy your space. The master suite offers a clean, contemporary retreat with a dual vanity and sleek black granite countertops, providing both style and convenience. Step outside to enjoy covered front and back patios, a fully fenced backyard, and room to make the space your own—whether that’s unwinding at the end of the day or creating your ideal outdoor setup. This home includes all-electric systems, added insulation, and a high-efficiency HVAC system—helping keep utility costs more predictable and manageable. Located with quick access to Highway 6, you’re just minutes from grocery stores, dining, and everyday essentials, making daily routines simple and convenient. If you’ve been looking for a newer home that combines modern finishes, efficient living, and a layout that just makes sense, this one is a must see.
Active
Price cut: $5K (8/20)
$255,000
3005 Stevens Dr, Bryan, TX 77803
3beds
1,509sqft
Single Family Residence
Built in 2021
4,791 Square Feet Lot
$253,400 Zestimate®
$169/sqft
$42/mo HOA
What's special
Granite countertopsSleek black granite countertopsFully fenced backyardGenerous counter spaceDual vanityWalk-in pantryOpen-concept layout
- 205 days
- 66
- 4
Zillow last checked:
Listing updated:
Listed by:
Justin Stewart TREC #0645172 979-200-6637,
Real Broker, LLC,
Rylan McCarley TREC #0812722 512-713-7300,
Real Broker, LLC
Source: BCSMLS,MLS#: 26003402 Originating MLS: Bryan College Station Regional AOR
Originating MLS: Bryan College Station Regional AORFacts & features
Interior
Bedrooms & bathrooms
- Bedrooms: 3
- Bathrooms: 2
- Full bathrooms: 2
Heating
- Central, Electric
Cooling
- Central Air, Electric
Appliances
- Included: Dishwasher, Electric Range, Electric Water Heater, Disposal, Microwave, Water Heater
Features
- Granite Counters, Ceiling Fan(s), Programmable Thermostat
- Flooring: Carpet, Tile, Vinyl
- Windows: Low-Emissivity Windows
- Has fireplace: No
Interior area
- Total structure area: 1,509
- Total interior livable area: 1,509 sqft
Property
Parking
- Total spaces: 2
- Parking features: Attached, Garage
- Attached garage spaces: 2
Accessibility
- Accessibility features: None
Features
- Levels: One
- Stories: 1
- Fencing: Wood
Lot
- Size: 4,791 Square Feet
Details
- Parcel number: 426939
Construction
Type & style
- Home type: SingleFamily
- Architectural style: Traditional
- Property subtype: Single Family Residence
Materials
- Brick, HardiPlank Type, Stone
- Foundation: Slab
- Roof: Composition
Condition
- Year built: 2021
Utilities & green energy
- Sewer: Public Sewer
- Water: Public
- Utilities for property: Sewer Available, Water Available
Green energy
- Energy efficient items: HVAC, Insulation, Thermostat, Windows
- Indoor air quality: Ventilation
Community & HOA
Community
- Subdivision: Other
HOA
- Has HOA: Yes
- Amenities included: Maintenance Grounds
- Services included: Common Area Maintenance
- HOA fee: $500 annually
Location
- Region: Bryan
Financial & listing details
- Price per square foot: $169/sqft
- Tax assessed value: $274,724
- Annual tax amount: $4,143
- Date on market: 3/19/2026
- Cumulative days on market: 206 days
- Listing terms: Cash,Conventional,FHA,Other,VA Loan
Estimated market value
$253,400
$241,000 - $266,000
$1,972/mo
Price history
| Date | Event | Price |
|---|---|---|
| 8/20/2026 | Price change | $255,000-1.9%$169/sqft |
Source:  BCSMLS #26003402 Report a problem BCSMLS #26003402 Report a problem | ||
| 4/30/2026 | Price change | $260,000-1.9%$172/sqft |
Source: BCSMLS #26003402 Report a problem | ||
| 3/19/2026 | Listed for sale | $265,000+8.2%$176/sqft |
Source: BCSMLS #26003402 Report a problem | ||
| 6/24/2022 | Sold | -- |
Source: BCSMLS #477001_22005167 Report a problem | ||
| 4/12/2022 | Listed for sale | $244,900$162/sqft |
Source: BCSMLS #22005167 Report a problem | ||
Public tax history
| Year | Property taxes | Tax assessment |
|---|---|---|
| 2025 | $4,143 -1% | $274,724 +6.6% |
| 2024 | $4,186 -19.1% | $257,832 -1.1% |
| 2023 | $5,171 +509% | $260,757 +573.6% |
| 2022 | $849 +109.2% | $38,713 +124.1% |
| 2021 | $406 | $17,276 +51.4% |
| 2020 | -- | $11,413 |
Find assessor info on the county website
Monthly payment
Est. payment
Payment breakdown
Explore the cost of this home by adjusting the details. Changes won't be saved.Climate risks
Neighborhood: 77803
Nearby schools
Schools provided by the listing agent
- Middle: ,
- District: Bryan
Source: BCSMLS. This data may not be complete. We recommend contacting the local school district to confirm school assignments for this home.
Similar homes
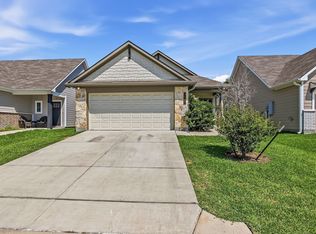
- $255,0003 bd3 ba1.6k sqft2049 Oakwood Forest Dr, Bryan, TX 77803For Sale
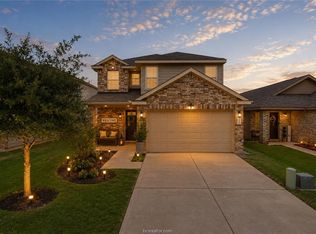 MLS ID #26011994, Jamie Prejean, CENTURY 21 Integra. BCSMLS
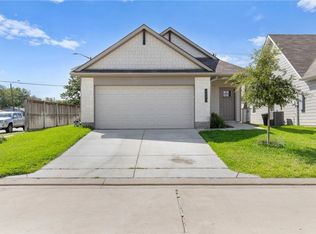
 - $259,9003 bd2 ba1.4k sqft2507 Lightfoot Ln, Bryan, TX 77803For Sale
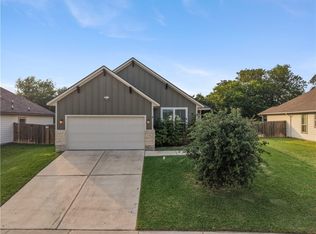 MLS ID #26004959, Ryan OBannon, Hometown Realty. BCSMLS
 - $249,9003 bd2 ba1.3k sqft2707 Redcap St, Bryan, TX 77803For Sale
 MLS ID #26007282, Tiffany Bullard, Walsh &Mangan Premier RE Group. BCSMLS
 - $259,0003 bd2 ba1.3k sqft2145 Heritage Meadow Ln, Bryan, TX 77803For Sale
 MLS ID #26001427, Kinda Flagg, NextHome Simplicity Realty. BCSMLS
