The backyard is the true showstopper—an oversized private retreat offering breathtaking views of the neighboring farm and a peaceful country atmosphere. Step inside this beautifully maintained two-story home features 3 bedrooms, 2.5 bathrooms & a thoughtfully designed floor plan that combines modern smart-home technology with everyday comfort. All bedrooms are located upstairs, including a spacious primary suite with a walk-in closet & private ensuite bath. The upstairs landing provides a versatile flex space ideal for a home office, study area or additional living space. Enjoy an array of smart-home upgrades, including smart lighting, updated ceiling fans, a home security system, two programmable smart thermostats, and remote-controlled blackout shades upstairs for added comfort and convenience. A fire-rated indoor sprinkler system offers additional peace of mind. The upgraded brick front porch creates a warm and inviting first impression, while the expansive backyard provides endless possibilities for outdoor living with plenty of room to play, entertain, or simply enjoy the tranquil views. Residents also enjoy access to outstanding community amenities, including scenic wooded walking trails, a pavilion, playground, tennis and basketball courts, a volleyball court, and a soccer field. Schedule your private showing today! ***Some listing photos have been virtually staged to illustrate the home's potential and provide ideas for furniture placement.
Active
Price cut: $5K (7/19)
$255,000
2049 Oakwood Forest Dr, Bryan, TX 77803
3beds
1,673sqft
Single Family Residence
Built in 2018
3,998 Square Feet Lot
$250,600 Zestimate®
$152/sqft
$25/mo HOA
What's special
Updated ceiling fansThoughtfully designed floor planWalk-in closetTwo programmable smart thermostatsSmart lightingPrivate ensuite bathUpgraded brick front porch
- 19 days |
- 405 |
- 36 |
Likely to sell faster than
Zillow last checked:
Listing updated:
Listed by:
Jamie Prejean TREC #0653743 979-777-1116,
CENTURY 21 Integra
Source: BCSMLS,MLS#: 26009747 Originating MLS: Bryan College Station Regional AOR
Originating MLS: Bryan College Station Regional AORFacts & features
Interior
Bedrooms & bathrooms
- Bedrooms: 3
- Bathrooms: 3
- Full bathrooms: 2
- 1/2 bathrooms: 1
Heating
- Central, Electric
Cooling
- Central Air, Ceiling Fan(s), Electric
Appliances
- Included: Electric Water Heater, Water Heater, Dryer
- Laundry: Washer Hookup
Features
- Granite Counters, Window Treatments, Ceiling Fan(s), Programmable Thermostat
- Flooring: Laminate, Tile
- Windows: Low-Emissivity Windows
- Has fireplace: No
Interior area
- Total structure area: 1,673
- Total interior livable area: 1,673 sqft
Property
Parking
- Total spaces: 2
- Parking features: Attached, Garage
- Attached garage spaces: 2
Accessibility
- Accessibility features: None
Features
- Levels: Two
- Stories: 2
- Fencing: Wood
Lot
- Size: 3,998 Square Feet
Details
- Parcel number: 417997
Construction
Type & style
- Home type: SingleFamily
- Architectural style: Traditional
- Property subtype: Single Family Residence
Materials
- Brick
- Foundation: Slab
- Roof: Composition
Condition
- Year built: 2018
Utilities & green energy
- Sewer: Public Sewer
- Water: Public
- Utilities for property: Sewer Available, Trash Collection, Water Available
Green energy
- Energy efficient items: Exposure/Shade, Thermostat, Windows
Community & HOA
Community
- Subdivision: Saladiner
HOA
- Has HOA: Yes
- Amenities included: Management
- Services included: Association Management
- HOA fee: $300 annually
Location
- Region: Bryan
Financial & listing details
- Price per square foot: $152/sqft
- Tax assessed value: $266,660
- Annual tax amount: $3,799
- Date on market: 8/1/2026
Estimated market value
$250,600
$238,000 - $263,000
$1,823/mo
Price history
| Date | Event | Price |
|---|---|---|
| 7/19/2026 | Price change | $255,000-1.9%$152/sqft |
Source:  BCSMLS #26005262 Report a problem BCSMLS #26005262 Report a problem | ||
| 5/30/2026 | Price change | $260,000+8.3%$155/sqft |
Source: BCSMLS #26005262 Report a problem | ||
| 4/30/2026 | Listed for sale | $239,999$143/sqft |
Source: BCSMLS #26005262 Report a problem | ||
| 6/7/2021 | Sold | -- |
Source: BCSMLS #21002536 Report a problem | ||
| 10/10/2019 | Sold | -- |
Source: Agent Provided Report a problem | ||
Public tax history
| Year | Property taxes | Tax assessment |
|---|---|---|
| 2025 | $3,799 +2.3% | $257,436 +10% |
| 2024 | $3,712 +0.5% | $234,033 0% |
| 2023 | $3,692 -23.6% | $234,050 +6.2% |
| 2022 | $4,834 +26.4% | $220,448 +25.3% |
| 2021 | $3,826 | $175,914 +3.4% |
| 2020 | -- | $170,171 +126.8% |
| 2019 | -- | $75,018 |
Find assessor info on the county website
Monthly payment
Est. payment
Payment breakdown
Explore the cost of this home by adjusting the details. Changes won't be saved.Climate risks
Neighborhood: 77803
Nearby schools
GreatSchools rating
- 4/10Navarro Elementary SchoolGrades: PK-4Distance: 0.8 mi
- 4/10Arthur L Davila Middle SchoolGrades: 7-8Distance: 0.4 mi
- 3/10James Earl Rudder High SchoolGrades: 9-12Distance: 4.2 mi
Schools provided by the listing agent
- Middle: ,
- District: Bryan
Source: BCSMLS. This data may not be complete. We recommend contacting the local school district to confirm school assignments for this home.
- $254,7003 bd3 ba1.9k sqft2045 Oakwood Forest Dr, Bryan, TX 77803Off Market

- $226,2003 bd2 ba1.4k sqft2053 Oakwood Forest Dr, Bryan, TX 77803Off Market
- $230,2003 bd2 ba1.5k sqft2057 Oakwood Forest Dr, Bryan, TX 77803Off Market

- $212,7003 bd3 ba1.3k sqft2041 Oakwood Forest Dr, Bryan, TX 77803Off Market

- $234,2003 bd3 ba1.5k sqft2037 Oakwood Forest Dr, Bryan, TX 77803Off Market
- $212,8003 bd3 ba1.3k sqft2061 Oakwood Forest Dr, Bryan, TX 77803Off Market
- $227,3003 bd3 ba1.5k sqft2048 Oakwood Forest Dr, Bryan, TX 77803Off Market
- $221,6003 bd2 ba1.5k sqft2044 Oakwood Forest Dr, Bryan, TX 77803Off Market
A local agent can set up tours, give advice and negotiate with sellers.
Similar homes
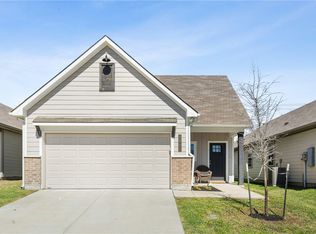
- $255,0003 bd2 ba1.3k sqft2707 Redcap St, Bryan, TX 77803For Sale
 MLS ID #26007282, Tiffany Bullard, Walsh &Mangan Premier RE Group. BCSMLS

 - $260,0003 bd2 ba1.5k sqft3005 Stevens Dr, Bryan, TX 77803For Sale
 MLS ID #26003402, Justin Stewart, Real Broker, LLC. BCSMLS
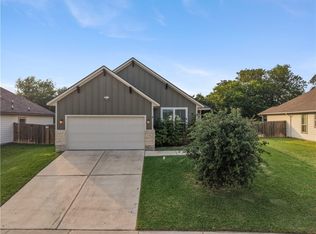
 - $224,9003 bd3 ba1.3k sqft2411 Hardwood Dr, Bryan, TX 77803For Sale
 MLS ID #26001872, Antonio Hernandez Jr., Twelve Realty. BCSMLS
 - $264,9003 bd2 ba1.4k sqft2507 Lightfoot Ln, Bryan, TX 77803For Sale
 MLS ID #26004959, Ryan OBannon, Hometown Realty. BCSMLS
 - $259,0003 bd2 ba1.3k sqft2145 Heritage Meadow Ln, Bryan, TX 77803For SaleMLS ID #26001427, Kinda Flagg, Simplicity Realty, Inc.. BCSMLS
- $275,0003 bd2 ba1.2k sqft2846 Messenger Way, Bryan, TX 77803For SaleMLS ID #26008909, Rebecca Dark, Greenprint Real Estate Group. BCSMLS
- $260,0003 bd2 ba1.2k sqft1641 Lucky St, Bryan, TX 77803For SaleMLS ID #26010017, Ryan Derkowski, BHHS Caliber Realty. BCSMLS
- $259,0004 bd3 ba1.7k sqft984 Rice Dr, Bryan, TX 77803For SaleMLS ID #26009183, Jana French, CENTURY 21 Integra. BCSMLS
- $289,9003 bd2 ba1.4k sqft2406 Lightfoot Ln, Bryan, TX 77803For SaleMLS ID #95666276, D'Ann Fleming, JLA Realty. HAR
- $274,9003 bd2 ba1.5k sqft1939 Thorndyke Ln, Bryan, TX 77807For SaleMLS ID #64293120, Theresa Seiter, Keller Williams Realty Brazos Valley office. HAR
- $236,0003 bd2 ba1.1k sqft1643 Lucky St, Bryan, TX 77803For SaleMLS ID #26010018, Ryan Derkowski, BHHS Caliber Realty. BCSMLS
- $304,0003 bd2 ba1.7k sqft2043 Chief St, Bryan, TX 77807For SaleMLS ID #26010237, Kinda Flagg, Simplicity Realty, Inc.. BCSMLS
- $264,9003 bd2 ba1.2k sqft2857 Messenger Way, Bryan, TX 77803For SaleMLS ID #26002981, Jennifer Fredericks, Inhabit Real Estate Group. BCSMLS
- $305,0003 bd2 ba1.6k sqft2805 Buccaneer Trl, Bryan, TX 77803For SaleMLS ID #41431974, Monica Van Nest, Coldwell Banker Apex, REALTORS LLC. HAR
- $310,0004 bd3 ba2.2k sqft982 Crossing Dr, Bryan, TX 77803For SaleMLS ID #26008732, Angela Birdwell, Keller Williams Realty Brazos Valley office. BCSMLS
- $276,9003 bd2 ba1.3k sqft3014 Positano Loop, Bryan, TX 77808For SaleMLS ID #26006218, Jamie Prejean, CENTURY 21 Integra. BCSMLS
- $265,0003 bd2 ba1.3k sqft1925 Chief St, Bryan, TX 77807For SaleMLS ID #26009028, Sarah Mengers, Walsh &Mangan Premier RE Group. BCSMLS
- $229,0003 bd3 ba1.2k sqft1326 Prairie Dr #813, Bryan, TX 77803For SaleMLS ID #26009236, Eric Hollis, Keller Williams Realty Brazos Valley office. BCSMLS
- $282,5003 bd2 ba1.2k sqft2607 Falcon Ridge Dr, Bryan, TX 77803New ConstructionMLS ID #26002498, Melissa OBannon, Hometown Realty. BCSMLS
- $289,5003 bd2 ba1.5k sqft2006 Bleeker Cv, Bryan, TX 77807For SaleMLS ID #26179954, Jennifer Zweiacker, Zweiacker & Associates. HAR
