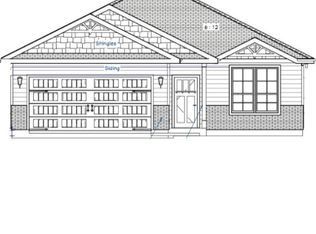
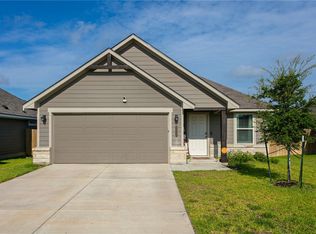
Welcome to this beautiful home in the desirable Sage Meadow community. Move-in ready and competitively priced, this home stands out as an exceptional opportunity for buyers seeking modern construction, low maintenance and no building delays. Designed with comfort and functionality it offers an open-concept layout that's bright, spacious & inviting. Features a beautiful modern kitchen, granite countertops, stainless steel appliances, and a large island that connects to the living and dining. The primary suite offers a spacious relaxing retreat with a super sized shower & bath, large linen closet & walk-in closet. Secondary bedrooms are well-sized & also makes space for home office. Outside enjoy a covered patio on a generously sized corner lot, great for entertaining. Two-car garage and smart layout great for everyday ease. Located just minutes from Texas A&M, shopping, dining & major event locations. This home offers both comfort and convenience in one of Bryan’s fastest-growing areas.
For sale
Price cut: $4.6K (7/14)
$289,900
2406 Lightfoot Ln, Bryan, TX 77803
3beds
1,491sqft
Single Family Residence
Built in 2022
7,100 Square Feet Lot
$287,100 Zestimate®
$194/sqft
$25/mo HOA
What's special
Two-car garageStainless steel appliancesSpace for home officeGranite countertopsBeautiful modern kitchenLarge linen closetWalk-in closet
- 156 days
- 30
- 2
Zillow last checked:
Listing updated:
Listed by:
D'Ann Fleming TREC #0663324 281-253-7712,
JLA Realty
Source: HAR,MLS#: 95666276
Facts & features
Interior
Bedrooms & bathrooms
- Bedrooms: 3
- Bathrooms: 2
- Full bathrooms: 2
Heating
- Electric
Cooling
- Ceiling Fan(s), Electric
Appliances
- Included: Disposal, Electric Oven, Microwave, Electric Cooktop, Dishwasher
- Laundry: Electric Dryer Hookup, Washer Hookup
Features
- All Bedrooms Down
- Flooring: Carpet, Tile, Vinyl
Interior area
- Total structure area: 1,491
- Total interior livable area: 1,491 sqft
Property
Parking
- Total spaces: 2
- Parking features: Attached
- Attached garage spaces: 2
Features
- Stories: 1
- Exterior features: Sprinkler System
Lot
- Size: 7,100 Square Feet
- Features: Corner Lot, Subdivided, 0 Up To 1/4 Acre
Details
- Parcel number: 444399
Construction
Type & style
- Home type: SingleFamily
- Architectural style: Traditional
- Property subtype: Single Family Residence
Materials
- Brick
- Foundation: Slab
- Roof: Composition
Condition
- New construction: No
- Year built: 2022
Utilities & green energy
- Sewer: Public Sewer
- Water: Public
Community & HOA
Community
- Subdivision: Sage Meadow
HOA
- Has HOA: Yes
- HOA fee: $300 annually
Location
- Region: Bryan
Financial & listing details
- Price per square foot: $194/sqft
- Tax assessed value: $290,002
- Annual tax amount: $5,773
- Date on market: 5/7/2026
- Listing terms: Cash,Conventional,FHA,VA Loan
- Road surface type: Concrete
Estimated market value
$287,100
$273,000 - $301,000
$1,961/mo
Price history
| Date | Event | Price |
|---|---|---|
| 7/14/2026 | Price change | $289,900-1.6%$194/sqft |
Source:  BCSMLS #26002660 Report a problem BCSMLS #26002660 Report a problem | ||
| 5/7/2026 | Price change | $294,500-4.4%$198/sqft |
Source: BCSMLS #26002660 Report a problem | ||
| 4/6/2026 | Price change | $308,000-0.6%$207/sqft |
Source: BCSMLS #26002660 Report a problem | ||
| 3/4/2026 | Listed for sale | $310,000+2.7%$208/sqft |
Source: BCSMLS #26002660 Report a problem | ||
| 11/30/2022 | Sold | -- |
Source: BCSMLS #22011184 Report a problem | ||
| 7/28/2022 | Listing removed | -- |
Source: BCSMLS #22011184 Report a problem | ||
| 7/28/2022 | Pending sale | $301,966$203/sqft |
Source: BCSMLS #22011184 Report a problem | ||
| 7/28/2022 | Listed for sale | $301,966$203/sqft |
Source: BCSMLS #22011184 Report a problem | ||
Public tax history
| Year | Property taxes | Tax assessment |
|---|---|---|
| 2025 | $4,447 -7.2% | $290,002 +0.6% |
| 2024 | $4,793 +2.3% | $288,331 +1.4% |
| 2023 | $4,687 | $284,215 |
Find assessor info on the county website
Monthly payment
Est. payment
Payment breakdown
Explore the cost of this home by adjusting the details. Changes won't be saved.Climate risks
Neighborhood: 77803
Nearby schools
Schools provided by the listing agent
- Elementary: Bonham Elementary School (Bryan)
- Middle: Stephen F. Austin Middle School
- High: James Earl Rudder High School
Source: HAR. This data may not be complete. We recommend contacting the local school district to confirm school assignments for this home.


Similar homes
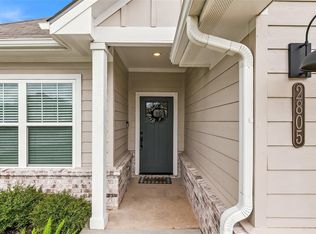
- $295,0004 bd2 ba1.6k sqft2805 Buccaneer Trl, Bryan, TX 77803For Sale
 MLS ID #46110481, Monica Van Nest, Coldwell Banker Apex, REALTORS LLC. HAR
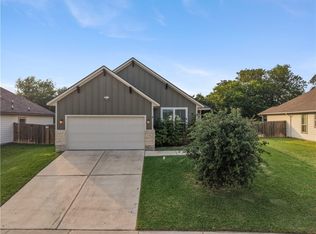
 - $259,9003 bd2 ba1.4k sqft2507 Lightfoot Ln, Bryan, TX 77803For Sale
 MLS ID #26004959, Ryan OBannon, Hometown Realty. BCSMLS
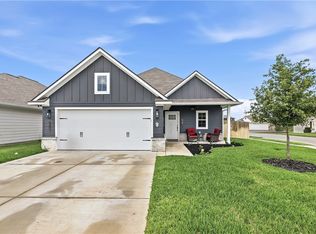
 - $294,5003 bd2 ba1.5k sqft2819 Buccaneer Trl, Bryan, TX 77803For Sale
 MLS ID #26006238, Anthony Buck, Greenprint Real Estate Group. BCSMLS
 - $275,0003 bd2 ba1.2k sqft2846 Messenger Way, Bryan, TX 77803For Sale
 MLS ID #26008909, Rebecca Dark, Greenprint Real Estate Group. BCSMLS
