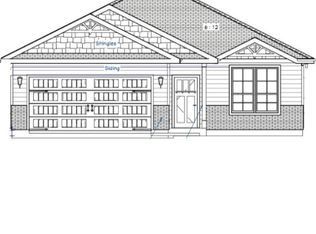
NO REAR NEIGHBORS! The Carlisle plan is a fantastic 4 bed 2 bathroom brand new home with quality construction on a great sized lot. Sage Meadow features mature trees, 35' wide streets, and more. This home comes with full irrigation systems with rain sensors, full sod in front and backyard, 16" on center stud spacing instead of 24", full OSB sheathing and so much more. The Carlisle plan is spacious, affordable, and functional in design. With an open concept living/kitchen/dining area you will love entertaining and hosting. The kitchen comes equipped with high-end stainless steel GE appliances, custom site-built cabinetry, quartz countertops, and a spacious island. Retreat to the private primary bedroom and enjoy spacious quartz vanity, a large linen closet, private toilet room, and a waterproofed Schluter system super sized shower with wall and floor tile. Across the house is 3 other bedrooms and a large bathroom. The sink is separated from the toilet/shower room to maximize on efficiency for guests/kids and maintain privacy. The 9' ceilings throughout maximize the brightness and openness of this plan. Unwind outside on your enormous 23x10 patio. This house overflows with storage and you can utilize your attic space with additional decking without any concern for the structural integrity of your home. Call today for more information on how to reserve this beautiful home!
Closed
Price Unknown
2380 Lightfoot Ln, Bryan, TX 77803
4beds
1,561sqft
Single Family Residence
Built in 2024
6,403 Square Feet Lot
$270,800 Zestimate®
$--/sqft
$2,108 Estimated rent
Home value
$270,800
$257,000 - $284,000
$2,108/mo
Zestimate® history
Owner options
List your home for rent
$2,108/mo
Rent Zestimate®
Find your next renter with Zillow Rental Manager. Plus, with online applications, you can quickly screen prospective tenants – for free.
$2,108/mo
Rent Zestimate®
Refinance and save
$300/mo
Est. payment
Refinancing to a lower rate could help reduce your monthly payments and save thousands over the life of the loan.
$300/mo
Est. payment
Explore your selling options
Work with a Zillow partner agent
Leverage their expertise and Zillow's premium Showcase listings to get your home seen by more buyers.
Get startedList with your own agent
Get your home in front of millions of buyers by listing it on Zillow.
Learn how to do itSell it yourself
Take full control of how buyers see your home on Zillow by listing For Sale by Owner (FSBO).
List your homeWhat's special
Zillow last checked:
Listing updated:
Listed by:
Ryan OBannon TREC #0785454 979-450-6456,
Hometown Realty,
Melissa OBannon TREC #0721895 979-595-8572,
Hometown Realty
Bought with:
Ashley Parker, TREC #0695999
Coldwell Banker Apex, REALTORS
, TREC #null
Source: BCSMLS,MLS#: 23013011 Originating MLS: Bryan College Station Regional AOR
Originating MLS: Bryan College Station Regional AORFacts & features
Interior
Bedrooms & bathrooms
- Bedrooms: 4
- Bathrooms: 2
- Full bathrooms: 2
Rooms
- Room types: Dining Room, Kitchen
Primary bedroom
- Level: Main
- Dimensions: 14x12
Bedroom
- Level: Main
- Dimensions: 10x11
Bedroom
- Level: Main
- Dimensions: 10x11
Bedroom
- Level: Main
- Dimensions: 10x11
Dining room
- Level: Main
- Dimensions: 11.7x9
Living room
- Level: Main
- Dimensions: 18x17
Porch
- Level: Main
- Dimensions: 23x10
Heating
- Central, Electric
Cooling
- Central Air, Ceiling Fan(s), Electric
Appliances
- Included: Built-In Electric Oven, Dishwasher, Electric Range, Electric Water Heater, Disposal, Microwave, Water Heater, ENERGY STAR Qualified Appliances
- Laundry: Washer Hookup
Features
- Quartz Counters, Window Treatments, Ceiling Fan(s), Kitchen Exhaust Fan, Kitchen Island, Programmable Thermostat
- Flooring: Carpet, Vinyl
- Windows: Low-Emissivity Windows
- Has fireplace: No
Interior area
- Total structure area: 1,561
- Total interior livable area: 1,561 sqft
Property
Parking
- Total spaces: 2
- Parking features: Attached, Garage, Garage Door Opener
- Attached garage spaces: 2
Accessibility
- Accessibility features: None
Features
- Levels: One
- Stories: 1
- Exterior features: Sprinkler/Irrigation
- Fencing: Privacy,Wood
Lot
- Size: 6,403 Square Feet
- Features: Open Lot
Details
- Parcel number: 99999
Construction
Type & style
- Home type: SingleFamily
- Architectural style: Traditional
- Property subtype: Single Family Residence
Materials
- Brick, HardiPlank Type
- Foundation: Slab
- Roof: Composition,Shingle
Condition
- Year built: 2024
Details
- Builder name: NewPhase Home Builders
Utilities & green energy
- Sewer: Public Sewer
- Water: Public
- Utilities for property: Cable Available, Sewer Available, Trash Collection, Water Available
Green energy
- Energy efficient items: Radiant Attic Barrier, Appliances, HVAC, Insulation, Lighting, Roof, Thermostat, Windows
- Indoor air quality: Ventilation
Community & HOA
Community
- Features: Patio
- Security: Smoke Detector(s)
- Subdivision: Sage Meadow
HOA
- Has HOA: Yes
- Amenities included: Maintenance Grounds
- Services included: Common Area Maintenance
- HOA fee: $300 annually
Location
- Region: Bryan
Financial & listing details
- Tax assessed value: $303,028
- Annual tax amount: $3,730
- Date on market: 9/17/2025
- Cumulative days on market: 146 days
Price history
| Date | Event | Price |
|---|---|---|
| 2/29/2024 | Sold | -- |
Source:  BCSMLS #23013011 Report a problem BCSMLS #23013011 Report a problem | ||
| 1/12/2024 | Pending sale | $296,700$190/sqft |
Source: BCSMLS #23013011 Report a problem | ||
| 10/6/2023 | Listed for sale | $296,700$190/sqft |
Source: BCSMLS #23013011 Report a problem | ||
Public tax history
| Year | Property taxes | Tax assessment |
|---|---|---|
| 2025 | $3,730 +9% | $303,028 +76.3% |
| 2024 | $3,421 | $171,845 |
Find assessor info on the county website
Neighborhood: 77803
Nearby homes
- $--3 bd2 ba1.2k sqft2386 Lightfoot Ln, Bryan, TX 77803Sold
- $--3 bd2 ba1.2k sqft2396 Lightfoot Ln, Bryan, TX 77803Sold

- $--3 bd2 ba1.2k sqft2398 Lightfoot Ln, Bryan, TX 77803Sold

- $244,6003 bd2 ba1.2k sqft2408 Lightfoot Ln, Bryan, TX 77803Off Market
- $--3 bd2 ba1.4k sqft2381 Lightfoot Ln, Bryan, TX 77803Sold
- $289,9003 bd2 ba1.4k sqft2406 Lightfoot Ln, Bryan, TX 77803For Sale
- $--3 bd2 ba1.2k sqft2397 Lightfoot Ln, Bryan, TX 77803Sold
- $--3 bd2 ba1.2k sqft2399 Lightfoot Ln, Bryan, TX 77803Sold
Nearby schools
GreatSchools rating
- 5/10Bonham Elementary SchoolGrades: PK-4Distance: 0.4 mi
- 4/10Arthur L Davila Middle SchoolGrades: 7-8Distance: 1.7 mi
- 3/10James Earl Rudder High SchoolGrades: 9-12Distance: 2.8 mi
Schools provided by the listing agent
- Middle: ,
- District: Bryan
Source: BCSMLS. This data may not be complete. We recommend contacting the local school district to confirm school assignments for this home.
Sell for more on Zillow
Get a Zillow Showcase℠ listing at no additional cost and you could sell for .
$270,800
2% more
+$5,416
With Zillow Showcase(estimated)
$276,216
Sell for more on Zillow
Get a Zillow Showcase℠ listing at no additional cost and you could sell for .
$270,800
2% more
+$5,416
With Zillow Showcase(estimated)
$276,216
- Texas
- Brazos County
- Bryan
- 77803
- 2380 Lightfoot Ln
