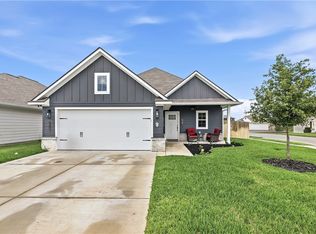
Built in 2022 in Rudder Pointe, this 3-bedroom, 2-bath home offers 1,609 SF of bright, modern living space. The open-concept kitchen features a spacious island with bar seating and flows seamlessly into the dining and living areas. The primary suite includes two walk-in closets, a garden tub, separate shower, and generous vanity space. Enjoy a covered patio and fully fenced backyard, plus a 2-car attached garage, keyless entry, digital thermostat, and sprinkler system. Neighborhood amenities include a pool, playground, dog park, walking trails, and common areas. Conveniently located near SH-6 with easy access to shopping, dining, Downtown Bryan, and Texas A&M.
For sale
Price cut: $19.9K (9/21)
$299,999
3116 Brady Ct, Bryan, TX 77808
3beds
1,609sqft
Single Family Residence
Built in 2022
5,998 Square Feet Lot
$298,300 Zestimate®
$186/sqft
$33/mo HOA
What's special
Bright modern living spaceCovered patioOpen-concept kitchenFully fenced backyardTwo walk-in closetsSprinkler systemGenerous vanity space
- 92 days
- 195
- 19
Zillow last checked:
Listing updated:
Listed by:
Elizabeth Garrett TREC #0820711 979-450-5949,
JLA Realty
Source: HAR,MLS#: 5445040
Facts & features
Interior
Bedrooms & bathrooms
- Bedrooms: 3
- Bathrooms: 2
- Full bathrooms: 2
Primary bedroom
- Level: First
- Dimensions: TBD
Bedroom
- Level: First
- Dimensions: TBD
Bedroom
- Level: First
- Dimensions: TBD
Other
- Level: First
- Dimensions: TBD
Kitchen
- Level: First
- Dimensions: TBD
Living room
- Level: First
- Dimensions: TBD
Primary bath
- Level: First
- Dimensions: TBD
Heating
- Electric
Cooling
- Attic Fan, Ceiling Fan(s), Electric
Appliances
- Included: Electric Oven, Microwave, Electric Range, Dishwasher, Exhaust Fan
- Laundry: Electric Dryer Hookup, Washer Hookup
Features
- High Ceilings, All Bedrooms Down, En-Suite Bath, Primary Bed - 1st Floor
- Flooring: Carpet, Laminate
Interior area
- Total structure area: 1,609
- Total interior livable area: 1,609 sqft
Property
Parking
- Parking features: Attached
- Has attached garage: Yes
Features
- Stories: 1
- Patio & porch: Patio/Deck, Porch
- Exterior features: Side Yard, Sprinkler System
- Fencing: Back Yard
Lot
- Size: 5,998 Square Feet
- Features: Back Yard, Cleared, Cul-De-Sac, Other, Subdivided, 0 Up To 1/4 Acre
Details
- Parcel number: 441122
Construction
Type & style
- Home type: SingleFamily
- Architectural style: Contemporary
- Property subtype: Single Family Residence
Materials
- Brick, Wood Siding
- Foundation: Slab
- Roof: Composition
Condition
- New construction: No
- Year built: 2022
Utilities & green energy
- Sewer: Public Sewer
- Water: Public
Green energy
- Energy efficient items: Attic Vents, Thermostat, HVAC
Community & HOA
Community
- Features: Subdivision Tennis Court
- Subdivision: Rudder Pointe Sub Ph 3
HOA
- Has HOA: Yes
- Amenities included: Dog Park, Jogging Path, Park, Picnic Area, Playground, Sport Court, Trail(s)
- HOA fee: $400 annually
Location
- Region: Bryan
Financial & listing details
- Price per square foot: $186/sqft
- Tax assessed value: $323,340
- Annual tax amount: $6,436
- Date on market: 7/13/2026
- Road surface type: Asphalt, Curbs
Estimated market value
$298,300
$283,000 - $313,000
$2,229/mo
Price history
| Date | Event | Price |
|---|---|---|
| 10/1/2026 | Price change | $2,200-8.3%$1/sqft |
Source: BCSMLS #26008620 Report a problem | ||
| 9/21/2026 | Price change | $299,999-6.2%$186/sqft |
Source:  BCSMLS #26005302 Report a problem BCSMLS #26005302 Report a problem | ||
| 8/3/2026 | Price change | $319,900-3%$199/sqft |
Source: BCSMLS #26005302 Report a problem | ||
| 6/27/2026 | Listed for rent | $2,400$1/sqft |
Source: BCSMLS #26008620 Report a problem | ||
| 6/4/2026 | Price change | $329,900-1.5%$205/sqft |
Source: BCSMLS #26005302 Report a problem | ||
| 4/30/2026 | Listed for sale | $335,000$208/sqft |
Source: BCSMLS #26005302 Report a problem | ||
Public tax history
| Year | Property taxes | Tax assessment |
|---|---|---|
| 2025 | $5,111 -21.3% | $323,340 -0.9% |
| 2024 | $6,496 -0.7% | $326,339 -1.1% |
| 2023 | $6,540 +374.1% | $329,819 +424.4% |
| 2022 | $1,379 | $62,900 |
Find assessor info on the county website
Monthly payment
Est. payment
Payment breakdown
Explore the cost of this home by adjusting the details. Changes won't be saved.Climate risks
Neighborhood: 77808
Nearby schools
Schools provided by the listing agent
- Elementary: Mitchell Elementary School (Bryan)
- Middle: Stephen F. Austin Middle School
- High: James Earl Rudder High School
Source: HAR. This data may not be complete. We recommend contacting the local school district to confirm school assignments for this home.
Similar homes
- $319,5003 bd2 ba1.6k sqft3405 Omaha Ct, Bryan, TX 77808For Sale
 MLS ID #26009889, Domingo Smith, Treehouse Real Estate. BCSMLS
 - $350,0003 bd2 ba1.7k sqft3164 Tarleton Ct, Bryan, TX 77808For Sale
 MLS ID #26009319, Ky Baker, Knox Realty Advisors, LLC. BCSMLS
 - $355,0004 bd3 ba2k sqft3100 Brady Ct, Bryan, TX 77808For Sale
 MLS ID #26009637, Yaniss Longoria-Saldivar, Coldwell Banker Apex, REALTORS. BCSMLS
 - $294,5003 bd2 ba1.5k sqft2819 Buccaneer Trl, Bryan, TX 77803For Sale
 MLS ID #26006238, Anthony Buck, Greenprint Real Estate Group. BCSMLS
