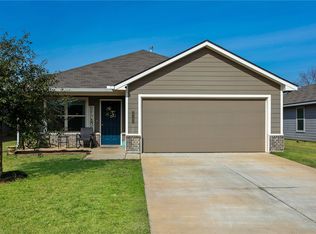
Better than new & move-in ready! This recently built 3-bed, 2-bath home offers the quality & peace of mind of newer construction while already including the upgrades you want! The refrigerator, blinds throughout, ceiling fans, full irrigation system, garage door opener, & fully sodded yard are all already in place—making your move easier & more affordable. Inside, is a thoughtfully designed split floor plan with an open-concept living, dining, and kitchen area that is great for everyday living and entertaining. The spacious kitchen features custom cabinetry, stained wood island, GE appliances, and durable luxury vinyl plank flooring throughout the main areas. The primary suite is tucked away from the secondary bedrooms and features a large walk-in closet, double vanity, separate fully tiled shower and soaking tub, and premium waterproofing construction methods designed for long-term durability. Bedroom 2 and 3 are located on the opposite side of the home with convenient access to a full bathroom, creating flexibility. Additional features include 9-foot ceilings, upgraded stone exterior accents, an engineered post-tension slab foundation, transferable builder warranty, dedicated laundry room, and an attached garage. Located in a desirable neighborhood with wider streets and an open feel, this home offers exceptional value, added upgrades, and more living space than many comparable homes. Schedule your private showing today and experience the difference for yourself.
Active
Price cut: $5K (9/14)
$259,900
2507 Lightfoot Ln, Bryan, TX 77803
3beds
1,401sqft
Single Family Residence
Built in 2022
7,405 Square Feet Lot
$258,300 Zestimate®
$186/sqft
$25/mo HOA
What's special
Attached garageGarage door openerCeiling fansBlinds throughoutLarge walk-in closetStained wood islandSpacious kitchen
- 170 days
- 71
- 17
Zillow last checked:
Listing updated:
Listed by:
Ryan OBannon TREC #0785454 979-450-6456,
Hometown Realty,
Melissa OBannon TREC #0721895 979-595-8572,
Hometown Realty
Source: BCSMLS,MLS#: 26004959 Originating MLS: Bryan College Station Regional AOR
Originating MLS: Bryan College Station Regional AORFacts & features
Interior
Bedrooms & bathrooms
- Bedrooms: 3
- Bathrooms: 2
- Full bathrooms: 2
Rooms
- Room types: Dining Room, Kitchen
Primary bedroom
- Level: Main
- Dimensions: 14x14
Bedroom
- Level: Main
- Dimensions: 11x12
Bedroom
- Level: Main
- Dimensions: 10x12
Dining room
- Level: Main
- Dimensions: 14x10
Living room
- Level: Main
- Dimensions: 15x11
Heating
- Central, Electric
Cooling
- Central Air, Electric
Appliances
- Included: Built-In Electric Oven, Dishwasher, Electric Water Heater, Disposal, Microwave, ENERGY STAR Qualified Appliances, Water Heater
- Laundry: Washer Hookup
Features
- Granite Counters, Smart Home, Ceiling Fan(s), Kitchen Exhaust Fan, Programmable Thermostat
- Flooring: Carpet, Tile, Vinyl
- Windows: Low-Emissivity Windows
Interior area
- Total structure area: 1,401
- Total interior livable area: 1,401 sqft
Property
Parking
- Total spaces: 2
- Parking features: Attached, Garage
- Attached garage spaces: 2
Accessibility
- Accessibility features: None
Features
- Levels: One
- Stories: 1
- Fencing: Privacy,Wood
Lot
- Size: 7,405 Square Feet
- Features: Open Lot
Details
- Parcel number: 33552
Construction
Type & style
- Home type: SingleFamily
- Architectural style: Traditional
- Property subtype: Single Family Residence
Materials
- HardiPlank Type, Stone
- Foundation: Slab
- Roof: Composition,Shingle
Condition
- Year built: 2022
Details
- Builder name: NewPhase Home Builders
Utilities & green energy
- Sewer: Public Sewer
- Water: Public
- Utilities for property: Electricity Available, Sewer Available, Trash Collection, Water Available
Green energy
- Energy efficient items: Radiant Attic Barrier, Appliances, HVAC, Lighting, Thermostat, Windows
Community & HOA
Community
- Security: Smoke Detector(s)
- Subdivision: Sage Meadow
HOA
- Has HOA: Yes
- Amenities included: Maintenance Grounds
- Services included: Common Area Maintenance
- HOA fee: $300 annually
Location
- Region: Bryan
Financial & listing details
- Price per square foot: $186/sqft
- Tax assessed value: $282,341
- Annual tax amount: $4,295
- Date on market: 4/28/2026
- Cumulative days on market: 171 days
- Electric utility on property: Yes
Estimated market value
$258,300
$245,000 - $271,000
$1,923/mo
Price history
| Date | Event | Price |
|---|---|---|
| 9/14/2026 | Price change | $259,900-1.9%$186/sqft |
Source:  BCSMLS #26004959 Report a problem BCSMLS #26004959 Report a problem | ||
| 7/5/2026 | Price change | $264,900-3%$189/sqft |
Source: BCSMLS #26004959 Report a problem | ||
| 4/28/2026 | Listed for sale | $273,000-3.2%$195/sqft |
Source: BCSMLS #26004959 Report a problem | ||
| 9/26/2024 | Listing removed | $282,100$201/sqft |
Source:  NewPhase Home Builders Report a problem NewPhase Home Builders Report a problem | ||
| 1/12/2024 | Listed for sale | $282,100+0.8%$201/sqft |
Source: NewPhase Home Builders Report a problem | ||
| 12/7/2023 | Listing removed | -- |
Source: NewPhase Home Builders Report a problem | ||
| 4/11/2023 | Listed for sale | $280,000+5.7%$200/sqft |
Source: NewPhase Home Builders #22010113 Report a problem | ||
| 4/10/2023 | Sold | -- |
Source: BCSMLS #22010113 Report a problem | ||
| 3/12/2023 | Pending sale | $264,900$189/sqft |
Source: BCSMLS #22010113 Report a problem | ||
| 2/13/2023 | Price change | $264,900-2.9%$189/sqft |
Source: BCSMLS #22010113 Report a problem | ||
| 11/21/2022 | Price change | $272,900-2.5%$195/sqft |
Source: BCSMLS #22010113 Report a problem | ||
| 7/27/2022 | Listed for sale | $279,900$200/sqft |
Source: BCSMLS #22010113 Report a problem | ||
Public tax history
| Year | Property taxes | Tax assessment |
|---|---|---|
| 2025 | $4,295 -7.9% | $282,341 +0.2% |
| 2024 | $4,661 -15% | $281,728 +1.9% |
| 2023 | $5,482 | $276,462 |
Find assessor info on the county website
Monthly payment
Est. payment
Payment breakdown
Explore the cost of this home by adjusting the details. Changes won't be saved.Climate risks
Neighborhood: 77803
Nearby schools
Schools provided by the listing agent
- Middle: ,
- District: Bryan
Source: BCSMLS. This data may not be complete. We recommend contacting the local school district to confirm school assignments for this home.
- $196,300-- bd-- ba1.1k sqft3700 Old Hearne Rd #A, Bryan, TX 77803Off Market
- $326,5003 bd3 ba2.7k sqft3700 Old Hearne Rd, Bryan, TX 77803Off Market
- $273,9003 bd2 ba1.5k sqft2508 Lightfoot Ln, Bryan, TX 77803Off Market
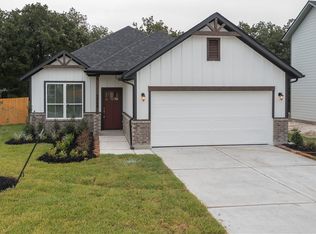
- from $279,9004 bd2 ba1.6k sqftThe 1651 Plan, Majestic Pointe, Bryan, TX 77803New Construction
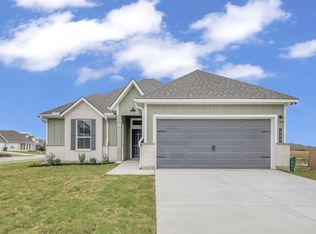
Similar homes
- $255,0003 bd2 ba1.5k sqft3005 Stevens Dr, Bryan, TX 77803For Sale
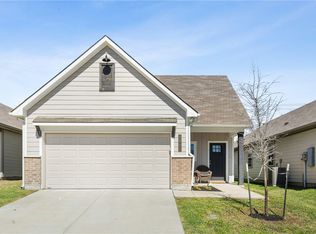 MLS ID #26003402, Justin Stewart, Real Broker, LLC. BCSMLS
 - $275,0003 bd2 ba1.2k sqft2846 Messenger Way, Bryan, TX 77803For Sale
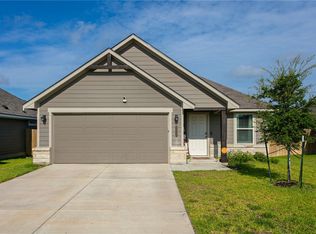 MLS ID #26008909, Rebecca Dark, Greenprint Real Estate Group. BCSMLS
 - $249,9003 bd2 ba1.3k sqft2707 Redcap St, Bryan, TX 77803For Sale
 MLS ID #26007282, Tiffany Bullard, Walsh &Mangan Premier RE Group. BCSMLS
 - $259,0003 bd2 ba1.3k sqft2145 Heritage Meadow Ln, Bryan, TX 77803For Sale
 MLS ID #26001427, Kinda Flagg, NextHome Simplicity Realty. BCSMLS
