
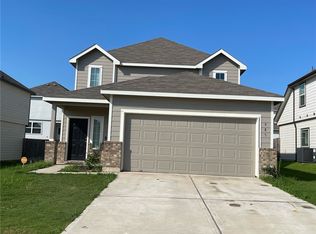
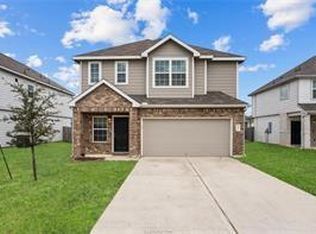
Welcome home to this beautifully maintained two-story home offering 4 spacious bedrooms, a large game room, and an open-concept layout designed for comfortable living. At just 3 years old, this move-in ready home provides the perfect blend of style and functionality. The low-maintenance backyard means less time spent on yard work and more time enjoying family, friends, and all that Bryan-College Station has to offer. Conveniently located just minutes from Texas A&M University, the RELLIS Campus, parks, shopping, and dining, this home is might be what you have been looking for.
Active
$259,000
984 Rice Dr, Bryan, TX 77803
4beds
1,727sqft
Single Family Residence
Built in 2023
5,009 Square Feet Lot
$256,000 Zestimate®
$150/sqft
$33/mo HOA
What's special
Two-story homeLow-maintenance backyardLarge game roomOpen-concept layout
- 65 days
- 189
- 23
Zillow last checked:
Listing updated:
Listed by:
Jana French TREC #0613670 979-492-8333,
CENTURY 21 Integra
Source: BCSMLS,MLS#: 26009183 Originating MLS: Bryan College Station Regional AOR
Originating MLS: Bryan College Station Regional AORFacts & features
Interior
Bedrooms & bathrooms
- Bedrooms: 4
- Bathrooms: 3
- Full bathrooms: 2
- 1/2 bathrooms: 1
Rooms
- Room types: Dining Room, Kitchen
Heating
- Central, Electric
Cooling
- Central Air, Ceiling Fan(s), Electric
Appliances
- Included: Electric Water Heater, Water Heater
- Laundry: Washer Hookup
Features
- High Ceilings, Window Treatments, Ceiling Fan(s), Programmable Thermostat
- Flooring: Carpet, Vinyl
- Windows: Low-Emissivity Windows
- Has fireplace: No
Interior area
- Total structure area: 1,727
- Total interior livable area: 1,727 sqft
Property
Parking
- Total spaces: 2
- Parking features: Attached, Garage, Garage Door Opener
- Attached garage spaces: 2
Accessibility
- Accessibility features: None
Features
- Levels: Two
- Stories: 2
- Fencing: Wood
Lot
- Size: 5,009 Square Feet
Details
- Parcel number: 433852
Construction
Type & style
- Home type: SingleFamily
- Architectural style: Traditional
- Property subtype: Single Family Residence
Materials
- Brick Veneer, HardiPlank Type
- Foundation: Slab
- Roof: Asphalt,Composition,Shingle
Condition
- Year built: 2023
Utilities & green energy
- Sewer: Public Sewer
- Water: Public
- Utilities for property: Sewer Available, Trash Collection, Underground Utilities, Water Available
Green energy
- Energy efficient items: HVAC, Thermostat, Windows
Community & HOA
Community
- Features: Deck/Porch
- Security: Smoke Detector(s)
- Subdivision: Follett
HOA
- Has HOA: Yes
- Amenities included: Maintenance Grounds, Management
- Services included: Common Area Maintenance, Association Management, Reserve Fund
- HOA fee: $400 annually
Location
- Region: Bryan
Financial & listing details
- Price per square foot: $150/sqft
- Tax assessed value: $293,187
- Annual tax amount: $5,836
- Date on market: 7/15/2026
- Listing terms: Cash,Conventional,FHA,VA Loan
Estimated market value
$256,000
$243,000 - $269,000
$1,929/mo
Price history
| Date | Event | Price |
|---|---|---|
| 7/15/2026 | Listing removed | $1,900$1/sqft |
Source: BCSMLS #26007360 Report a problem | ||
| 7/15/2026 | Listed for sale | $259,000-5.8%$150/sqft |
Source:  BCSMLS #26009183 Report a problem BCSMLS #26009183 Report a problem | ||
| 6/21/2026 | Listed for rent | $1,900+2.7%$1/sqft |
Source: BCSMLS #26007360 Report a problem | ||
| 5/1/2026 | Listing removed | $275,000$159/sqft |
Source: BCSMLS #25011051 Report a problem | ||
| 10/29/2025 | Listed for sale | $275,000$159/sqft |
Source: BCSMLS #25011051 Report a problem | ||
| 10/21/2025 | Pending sale | $275,000$159/sqft |
Source: BCSMLS #25011051 Report a problem | ||
| 4/28/2025 | Listed for sale | $275,000+4.8%$159/sqft |
Source: BCSMLS #25005081 Report a problem | ||
| 5/9/2024 | Listing removed | -- |
Source: BCSMLS #24009224 Report a problem | ||
| 5/6/2024 | Listed for rent | $1,850$1/sqft |
Source: BCSMLS #24009224 Report a problem | ||
| 8/15/2022 | Sold | -- |
Source: BCSMLS #22004625 Report a problem | ||
| 4/22/2022 | Listing removed | -- |
Source: BCSMLS #22004625 Report a problem | ||
| 4/18/2022 | Price change | $262,443+1.9%$152/sqft |
Source: BCSMLS #22004625 Report a problem | ||
| 4/1/2022 | Listed for sale | $257,443$149/sqft |
Source: BCSMLS #22004625 Report a problem | ||
Public tax history
| Year | Property taxes | Tax assessment |
|---|---|---|
| 2025 | $5,836 +7% | $293,187 +7% |
| 2024 | $5,456 -28.1% | $274,106 -28.4% |
| 2023 | $7,588 +1225.4% | $382,688 +1365.8% |
| 2022 | $573 +58.9% | $26,108 +70.2% |
| 2021 | $360 | $15,338 |
Find assessor info on the county website
Monthly payment
Est. payment
Payment breakdown
Explore the cost of this home by adjusting the details. Changes won't be saved.Climate risks
Neighborhood: 77803
Nearby schools
Schools provided by the listing agent
- Middle: ,
- District: Bryan
Source: BCSMLS. This data may not be complete. We recommend contacting the local school district to confirm school assignments for this home.

Similar homes
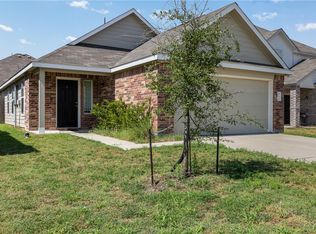
- $250,0003 bd2 ba1.3k sqft994 Rice Dr, Bryan, TX 77803For Sale
 MLS ID #26011157, Jeff Clark, JPAR - New Braunfels. BCSMLS
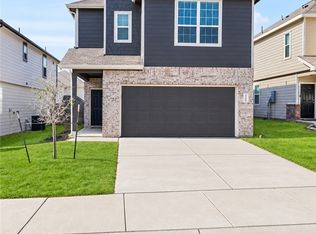
 - $275,0003 bd3 ba1.8k sqft1425 Desire Ln, Bryan, TX 77803For Sale
 MLS ID #26011293, Ashley Dent, The Rooted Collective. BCSMLS
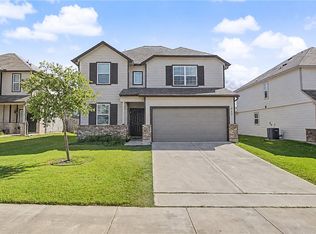
 - $310,0004 bd3 ba2.2k sqft982 Crossing Dr, Bryan, TX 77803For Sale
 MLS ID #26008732, Angela Birdwell, Keller Williams Realty Brazos Valley office. BCSMLS
 - $235,0005 bd2 ba1.3k sqft1511 W 28th St, Bryan, TX 77803For Sale
 MLS ID #26010649, Peyton Rusk, ARETE REAL ESTATE ADVISORS. BCSMLS
