Welcome to 5501 Fox Bluff DR in Bryan, TX, a striking corner lot single-family residence completed in 2022. This attractive home reflects modern craftsmanship and design, offering a seamless blend of style and functionality that defines contemporary living. The heart of the home is an inviting open-concept kitchen that flows effortlessly into the living area. Designed for both daily life and hosting, the kitchen is equipped with sleek stainless steel appliances and durable stone counters, creating a sophisticated workspace that remains connected to the center of the home. The principal bedroom provides a tranquil retreat, featuring an ensuite bathroom complete with a convenient double vanity. For added organization and storage, the room includes a spacious walk-in closet, ensuring a tidy and serene environment. Washer, Dryer and Refrigerator will convey. Beyond the interior, the property encourages outdoor enjoyment with a covered patio that serves as an extension of the living space. This area overlooks a good sized private yard, providing a quiet setting for relaxation. The home also includes an attached garage, offering practical storage and ease of access. Experience a lifestyle of comfort and modern convenience by scheduling your private tour of this exceptional property today.
Active
$259,900
5501 Fox Bluff Dr, Bryan, TX 77807
3beds
1,281sqft
Single Family Residence
Built in 2022
7,013 Square Feet Lot
$255,700 Zestimate®
$203/sqft
$13/mo HOA
What's special
Sleek stainless steel appliancesGood sized private yardDurable stone countersCorner lotSpacious walk-in closetInviting open-concept kitchen
- 15 days
- 99
- 10
Likely to sell faster than
Zillow last checked:
Listing updated:
Listed by:
Diane Ruiz TREC #0707002 979-820-1757,
Rising R Dream Properties, LLC
Source: BCSMLS,MLS#: 26012811 Originating MLS: Bryan College Station Regional AOR
Facts & features
Interior
Bedrooms & bathrooms
- Bedrooms: 3
- Bathrooms: 2
- Full bathrooms: 2
Heating
- Central, Electric
Cooling
- Central Air, Electric
Appliances
- Included: Dishwasher, Electric Range, Electric Water Heater, Disposal, Refrigerator, Water Heater, Dryer, Washer
Features
- Granite Counters, Window Treatments, Ceiling Fan(s), Dry Bar
- Flooring: Carpet, Vinyl
- Windows: Low-Emissivity Windows
- Has fireplace: No
Interior area
- Total structure area: 1,281
- Total interior livable area: 1,281 sqft
Property
Parking
- Total spaces: 2
- Parking features: Attached, Garage, Garage Door Opener
- Attached garage spaces: 2
Accessibility
- Accessibility features: None
Features
- Levels: One
- Stories: 1
- Fencing: Privacy,Wood
Lot
- Size: 7,013 Square Feet
Details
- Parcel number: 441430
Construction
Type & style
- Home type: SingleFamily
- Architectural style: Traditional
- Property subtype: Single Family Residence
Materials
- Brick Veneer
- Foundation: Slab
- Roof: Composition
Condition
- Year built: 2022
Utilities & green energy
- Sewer: Public Sewer
- Water: Public
- Utilities for property: Sewer Available, Water Available
Green energy
- Energy efficient items: HVAC, Windows
Community & HOA
Community
- Security: Smoke Detector(s)
- Subdivision: Foxwood Crossing
HOA
- Has HOA: Yes
- Amenities included: Maintenance Grounds, Management, Other
- Services included: Common Area Maintenance, Other, Association Management
- HOA fee: $150 annually
Location
- Region: Bryan
Financial & listing details
- Price per square foot: $203/sqft
- Tax assessed value: $250,277
- Date on market: 10/31/2026
Estimated market value
$255,700
$243,000 - $268,000
$1,839/mo
Price history
| Date | Event | Price |
|---|---|---|
| 10/31/2026 | Listed for sale | $259,900+12.5%$203/sqft |
Source:  BCSMLS #26012811 Report a problem | ||
| 2/2/2023 | Sold | -- |
Source: BCSMLS #22015964 Report a problem | ||
| 1/18/2023 | Pending sale | $230,990$180/sqft |
Source: BCSMLS #22015964 Report a problem | ||
| 11/8/2022 | Price change | $230,990-6.1%$180/sqft |
Source: BCSMLS #22015964 Report a problem | ||
| 11/4/2022 | Listed for sale | $245,990$192/sqft |
Source:  Century Communities Report a problem | ||
Public tax history
| Year | Property taxes | Tax assessment |
|---|---|---|
| 2026 | -- | $250,277 +4.8% |
| 2025 | $4,754 +3% | $238,808 +3% |
| 2024 | $4,614 +26.3% | $231,786 +25.8% |
| 2023 | $3,653 +316.5% | $184,234 +360.6% |
| 2022 | $877 | $40,000 |
Find assessor info on the county website
Monthly payment
Est. payment
Payment breakdown
Explore the cost of this home by adjusting the details. Changes won't be saved.Climate risks
Neighborhood: 77807
Nearby schools
Schools provided by the listing agent
- Middle: ,
- District: Bryan
Source: BCSMLS. This data may not be complete. We recommend contacting the local school district to confirm school assignments for this home.


Similar homes
- $265,0003 bd2 ba1.4k sqft6029 Crest Bridge Ct, Bryan, TX 77807For Sale
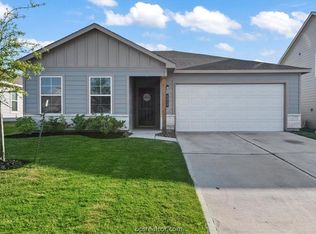 MLS ID #26013122, Colin Clark, Keller Williams Realty Brazos Valley. BCSMLS
- $269,9004 bd3 ba1.7k sqft4713 Via Verde Way, Bryan, TX 77807For Sale
 MLS ID #26011043, Kendra Hudson, Hudson Team, The. BCSMLS
- $288,5004 bd3 ba1.8k sqft1935 Cartwright St, Bryan, TX 77807For Sale
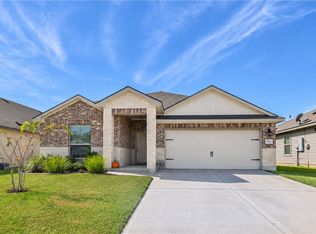 MLS ID #26012989, Susan Butler, BHHS Caliber Realty. BCSMLS
- $269,9003 bd2 ba1.5k sqft2022 Chief St, Bryan, TX 77807For Sale
 MLS ID #26012569, Jill Jones, RE/MAX 2020. BCSMLS
