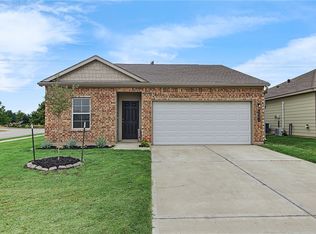
Forget Saturday for a minute. Imagine a Tuesday here. Coffee in the kitchen while everyone gets ready for the day. Dinner cooking while chatting with your loved one about your day at the kitchen island. A load of laundry you may or may not remember to move to the dryer. And finally, at the end of the day, retreating to a primary bedroom tucked quietly at the back of the home. Because most of life isn't made up of special occasions—it's made up of Tuesdays. And 2113 Polmont is a home designed to make the everyday feel easy. This well-kept 3-bedroom, 2-bath home features an open kitchen, living and dining area that keeps everyone connected without sacrificing function. The split-bedroom floor plan provides separation between the primary suite and secondary bedrooms, while the kitchen offers generous counter space, an island and plenty of room for everyday meals and gatherings. Outside, the fenced backyard and patio give you just enough space to enjoy without spending every weekend maintaining it. No gimmicks. No rooms you don't know what to do with. Just a comfortable, well-cared-for home that's ready for real life—Tuesdays included.
Active
Price cut: $10K (11/13)
$289,000
2113 Polmont Dr, Bryan, TX 77807
3beds
1,550sqft
Single Family Residence
Built in 2018
6,089 Square Feet Lot
$285,900 Zestimate®
$186/sqft
$17/mo HOA
What's special
Split-bedroom floor planFenced backyardGenerous counter spaceKitchen island
- 94 days
- 73
- 6
Zillow last checked:
Listing updated:
Listed by:
Michelle Taylor TREC #0577744 979-571-7355,
NextHome Realty Solutions BCS
Source: BCSMLS,MLS#: 26010264 Originating MLS: Bryan College Station Regional AOR
Facts & features
Interior
Bedrooms & bathrooms
- Bedrooms: 3
- Bathrooms: 2
- Full bathrooms: 2
Heating
- Central, Gas
Cooling
- Central Air, Ceiling Fan(s), Electric
Features
- High Ceilings, Window Treatments, Ceiling Fan(s)
- Flooring: Tile, Vinyl
- Has fireplace: No
Interior area
- Total structure area: 1,550
- Total interior livable area: 1,550 sqft
Property
Parking
- Total spaces: 2
- Parking features: Attached, Garage, Garage Door Opener
- Attached garage spaces: 2
Accessibility
- Accessibility features: None
Features
- Levels: One
- Stories: 1
- Patio & porch: Covered
- Fencing: Wood
Lot
- Size: 6,089 Square Feet
Details
- Parcel number: 411868
Construction
Type & style
- Home type: SingleFamily
- Architectural style: Traditional
- Property subtype: Single Family Residence
Materials
- Brick, Frame, HardiPlank Type
- Foundation: Slab
- Roof: Composition
Condition
- Year built: 2018
Utilities & green energy
- Sewer: Public Sewer
- Water: Public
- Utilities for property: Electricity Available, High Speed Internet Available, Sewer Available, Trash Collection, Underground Utilities, Water Available
Community & HOA
Community
- Features: Playground, Patio, Sport Court(s)
- Security: Smoke Detector(s)
- Subdivision: Edgewater
HOA
- Has HOA: Yes
- Amenities included: Maintenance Grounds, Management
- Services included: Common Area Maintenance, Association Management
- HOA fee: $200 annually
Location
- Region: Bryan
Financial & listing details
- Price per square foot: $186/sqft
- Tax assessed value: $290,992
- Date on market: 8/20/2026
- Cumulative days on market: 94 days
- Electric utility on property: Yes
Estimated market value
$285,900
$272,000 - $300,000
$2,054/mo
Price history
| Date | Event | Price |
|---|---|---|
| 11/13/2026 | Price change | $289,000-3.3%$186/sqft |
Source:  BCSMLS #26010264 Report a problem | ||
| 8/20/2026 | Listed for sale | $299,000+0.4%$193/sqft |
Source: BCSMLS #26010264 Report a problem | ||
| 6/17/2024 | Sold | -- |
Source: BCSMLS #24009514 Report a problem | ||
| 5/23/2024 | Pending sale | $297,900$192/sqft |
Source: BCSMLS #24009514 Report a problem | ||
| 5/16/2024 | Listed for sale | $297,900$192/sqft |
Source: BCSMLS #24009514 Report a problem | ||
| 6/21/2018 | Sold | -- |
Source: BCSMLS #18006282 Report a problem | ||
Public tax history
| Year | Property taxes | Tax assessment |
|---|---|---|
| 2026 | -- | $290,992 -0.2% |
| 2025 | $5,804 +3.8% | $291,557 +3.8% |
| 2024 | $5,592 -3.7% | $280,911 -4.1% |
| 2023 | $5,809 +3.2% | $292,939 +14.1% |
| 2022 | $5,629 +7.2% | $256,668 +14.8% |
| 2021 | $5,251 | $223,522 +2.6% |
| 2020 | -- | $217,919 +4.6% |
| 2019 | $4,997 | $208,420 +594.7% |
| 2018 | -- | $30,000 |
Find assessor info on the county website
Monthly payment
Est. payment
Payment breakdown
Explore the cost of this home by adjusting the details. Changes won't be saved.Climate risks
Neighborhood: 77807
Nearby schools
Schools provided by the listing agent
- Middle: ,
- District: Bryan
Source: BCSMLS. This data may not be complete. We recommend contacting the local school district to confirm school assignments for this home.
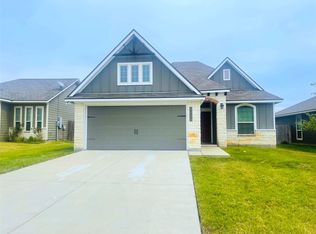

Similar homes
- $289,9003 bd2 ba1.3k sqft1966 Cambria Dr, Bryan, TX 77807New Construction
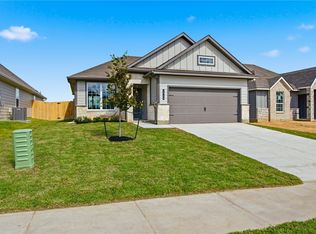 BCSMLS
- $288,5004 bd3 ba1.8k sqft1935 Cartwright St, Bryan, TX 77807For Sale
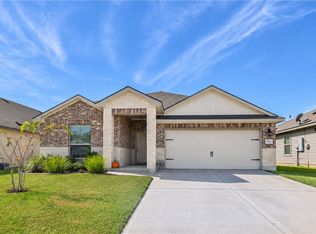 MLS ID #26012989, Susan Butler, BHHS Caliber Realty. BCSMLS
- $282,5004 bd2 ba1.5k sqft5223 Montague Loop, Bryan, TX 77807For Sale
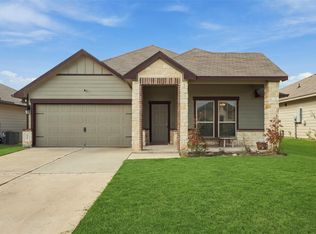 MLS ID #24767163, Geoffrey Myers, Greenprint Real Estate Group. HAR
- $259,9003 bd2 ba1.2k sqft5501 Fox Bluff Dr, Bryan, TX 77807For Sale
 MLS ID #26012811, Diane Ruiz, Rising R Dream Properties, LLC. BCSMLS
