This Essex model offers an extended front porch area. You will be greeted by a blue door that coordinates nicely with the gray color of the home and the wood shutters and posts! Upon entering you will find a flex room to your right, that can be whatever you wish it to be! You will then come to the open concept kitchen, breakfast room/dining area, along with the family room which is generously sized! The kitchen has great room for the Chef, along with abundant storage and a large walk-in pantry. Upstairs you find the primary bedroom along with 3 secondary bedrooms. The primary suite is quite large and offers a spacious walk-in closet, walk in shower and double vanities. The backyard is ready for anything and everything! A pool, a playscape, a deck - all great options for this yard! The cement patio was enlarged and has another cement decked area in the back corner of the yard as well. The home is not far from Texas A & M and offers great restaurants, shopping, etc.
For sale
$298,000
6037 Toby Bnd Dr, Bryan, TX 77807
4beds
2,004sqft
Single Family Residence
Built in 2023
5,793 Square Feet Lot
$293,400 Zestimate®
$149/sqft
$13/mo HOA
What's special
Spacious walk-in closetFlex roomBlue doorAbundant storageExtended front porch areaOpen concept kitchenDouble vanities
- 10 days
- 93
- 7
Zillow last checked:
Listing updated:
Listed by:
Sissy Quarfordt TREC #0681538 713-894-1631,
Keller Williams Realty The Woodlands
Source: HAR,MLS#: 76391688
Facts & features
Interior
Bedrooms & bathrooms
- Bedrooms: 4
- Bathrooms: 3
- Full bathrooms: 2
- 1/2 bathrooms: 1
Primary bedroom
- Level: Second
- Area: 224
- Dimensions: 16 x 14
Bedroom
- Level: Second
- Area: 156
- Dimensions: 13 x 12
Bedroom
- Level: Second
- Area: 120
- Dimensions: 12 x 10
Bedroom
- Level: Second
- Area: 143
- Dimensions: 13 x 11
Other
- Level: First
- Area: 143
- Dimensions: 13 x 11
Family room
- Level: First
- Area: 224
- Dimensions: 16 x 14
Kitchen
- Level: First
- Area: 150
- Dimensions: 15 x 10
Heating
- Electric
Cooling
- Ceiling Fan(s), Electric
Appliances
- Included: ENERGY STAR Qualified Appliances, Water Heater, Disposal, Electric Oven, Microwave, Gas Range, Dishwasher
- Laundry: Electric Dryer Hookup, Washer Hookup
Features
- Crown Molding, All Bedrooms Up, Primary Bed - 2nd Floor, Walk-In Closet(s)
- Flooring: Carpet, Vinyl
- Windows: Insulated/Low-E windows
- Has fireplace: No
Interior area
- Total structure area: 2,004
- Total interior livable area: 2,004 sqft
Property
Parking
- Total spaces: 2
- Parking features: Attached, Double-Wide Driveway
- Attached garage spaces: 2
Features
- Stories: 2
- Exterior features: Sprinkler System
- Fencing: Back Yard
Lot
- Size: 5,793 Square Feet
- Features: Subdivided, 0 Up To 1/4 Acre
Details
- Parcel number: 444376
Construction
Type & style
- Home type: SingleFamily
- Architectural style: Traditional
- Property subtype: Single Family Residence
Materials
- Batts Insulation, Blown-In Insulation, Brick, Cement Siding
- Foundation: Slab
- Roof: Composition,Energy Star/Reflective Roof
Condition
- New construction: No
- Year built: 2023
Details
- Builder name: Century Communities
Utilities & green energy
- Sewer: Other
- Water: Other
Green energy
- Green verification: Environments for Living
- Energy efficient items: Thermostat, Lighting
Community & HOA
Community
- Subdivision: Foxwood Crossing
HOA
- Has HOA: Yes
- Amenities included: Jogging Path
- HOA fee: $150 annually
Location
- Region: Bryan
Financial & listing details
- Price per square foot: $149/sqft
- Tax assessed value: $312,876
- Annual tax amount: $6,228
- Date on market: 9/24/2026
- Listing terms: Cash,Conventional,FHA,VA Loan
- Road surface type: Concrete, Curbs, Gutters
Estimated market value
$293,400
$279,000 - $308,000
$2,243/mo
Price history
| Date | Event | Price |
|---|---|---|
| 9/24/2026 | Listed for sale | $298,000+2.8%$149/sqft |
Source:  HAR #76391688 Report a problem HAR #76391688 Report a problem | ||
| 4/17/2024 | Listing removed | $289,990$145/sqft |
Source:  Century Communities Report a problem Century Communities Report a problem | ||
| 3/21/2024 | Price change | $289,990-0.3%$145/sqft |
Source: Century Communities Report a problem | ||
| 1/25/2024 | Listed for sale | $290,890+10.2%$145/sqft |
Source: Century Communities Report a problem | ||
| 11/2/2023 | Listing removed | -- |
Source: Century Communities Report a problem | ||
| 10/30/2023 | Price change | $263,900-9.3%$132/sqft |
Source: Century Communities Report a problem | ||
| 10/6/2023 | Listed for sale | $290,890$145/sqft |
Source: Century Communities Report a problem | ||
Public tax history
| Year | Property taxes | Tax assessment |
|---|---|---|
| 2025 | $6,228 +2.9% | $312,876 +2.9% |
| 2024 | $6,055 +594% | $304,190 +591.3% |
| 2023 | $872 | $44,000 |
Find assessor info on the county website
Monthly payment
Est. payment
Payment breakdown
Explore the cost of this home by adjusting the details. Changes won't be saved.Climate risks
Neighborhood: 77807
Nearby schools
Schools provided by the listing agent
- Elementary: Mary Branch Elementary School
- Middle: Arthur L Davila Middle
- High: Bryan High School
Source: HAR. This data may not be complete. We recommend contacting the local school district to confirm school assignments for this home.
Similar homes
- $299,9004 bd3 ba2.1k sqft6001 Crest Bridge Ct, Bryan, TX 77807For Sale
 MLS ID #72988132, Kristi Fox-Satsky, Century 21 Integra Unlocked. HAR
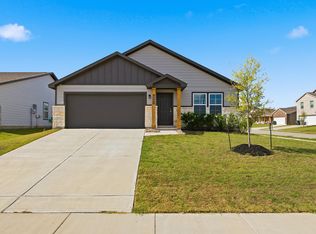
 - $274,9004 bd2 ba1.6k sqft6002 Eagle Ridge Dr, Bryan, TX 77807For Sale
 MLS ID #53902662, Kristi Fox-Satsky, Century 21 Integra Unlocked. HAR
 - $335,0004 bd2 ba1.8k sqft6001 Toby Bnd, Bryan, TX 77807For Sale
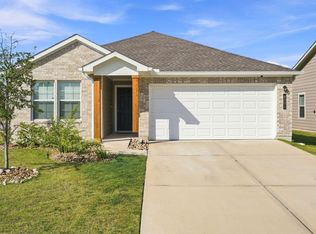 MLS ID #54708441, Amanda Hofstra, All City Real Estate. HAR
 - $304,9004 bd2 ba1.6k sqft6073 Badger St, Bryan, TX 77807New Construction
 BCSMLS
