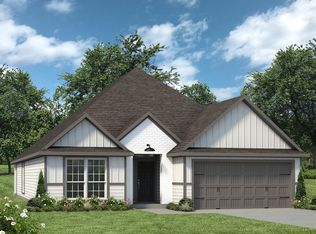
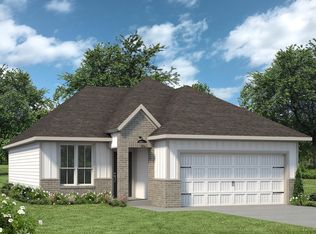
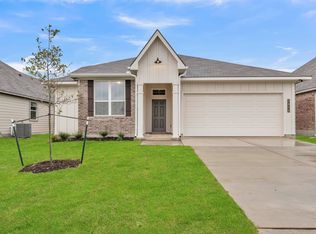
Make yourself at home in Foxwood Crossing! Situated on a desirable corner lot, this 2024-built home offers 4 beds, 2 baths & nearly 1,700 SqFt of move-in ready living. An inviting open-concept layout brings the living, kitchen & dining areas together with natural light, recessed lighting & wood-look flooring. The kitchen features an eating bar, granite countertops, stainless appliances, ample counter & cabinet space + walk-in pantry. The split-bedroom floor plan provides a private primary suite with ensuite bath, granite countertops & walk-in closet, while three additional bedrooms offer comfort & privacy. Outside, the fully fenced backyard provides room to enjoy, complete with a covered patio & sprinkler system. Smart home technology, security system & attached 2-car garage add convenience. Located on Bryan's west side near Highway 47 & Texas A&M's RELLIS Campus, with easy access to shopping, dining & BCS amenities. Built in 2024, well maintained & ready for its next owner!
For sale
Price cut: $10K (11/13)
$264,900
6002 Eagle Ridge Dr, Bryan, TX 77807
4beds
1,685sqft
Single Family Residence
Built in 2024
6,969 Square Feet Lot
$263,300 Zestimate®
$157/sqft
$13/mo HOA
What's special
Recessed lightingWood-look flooringStainless appliancesGranite countertopsSplit-bedroom floor planNatural lightCovered patio
- 50 days
- 135
- 30
Zillow last checked:
Listing updated:
Listed by:
Kristi Fox-Satsky TREC #0478784 979-255-5369,
Century 21 Integra Unlocked,
Gwendalyn Smith TREC #0663471 979-571-9044,
Century 21 Integra Unlocked
Source: HAR,MLS#: 53902662
Facts & features
Interior
Bedrooms & bathrooms
- Bedrooms: 4
- Bathrooms: 2
- Full bathrooms: 2
Primary bedroom
- Level: First
- Area: 182
- Dimensions: 13x14
Bedroom
- Level: First
- Area: 100
- Dimensions: 10x10
Bedroom
- Level: First
- Area: 110
- Dimensions: 10x11
Bedroom
- Level: First
- Area: 100
- Dimensions: 10x10
Dining room
- Level: First
- Area: 110
- Dimensions: 10x11
Kitchen
- Level: First
- Area: 143
- Dimensions: 11x13
Living room
- Level: First
- Area: 224
- Dimensions: 14x16
Utility room
- Level: First
- Area: 30
- Dimensions: 5x6
Heating
- Electric
Cooling
- Ceiling Fan(s), Electric
Appliances
- Included: Disposal, Microwave, Electric Range, Dishwasher
Features
- Flooring: Carpet, Vinyl
Interior area
- Total structure area: 1,685
- Total interior livable area: 1,685 sqft
Property
Parking
- Total spaces: 2
- Parking features: Attached
- Attached garage spaces: 2
Features
- Stories: 1
- Fencing: Back Yard
Lot
- Size: 6,969 Square Feet
- Features: Corner Lot, Subdivided, 0 Up To 1/4 Acre
Details
- Parcel number: 450341
Construction
Type & style
- Home type: SingleFamily
- Architectural style: Traditional
- Property subtype: Single Family Residence
Materials
- Other, Stone
- Foundation: Slab
- Roof: Composition
Condition
- New construction: No
- Year built: 2024
Utilities & green energy
- Sewer: Public Sewer
- Water: Public
Green energy
- Energy efficient items: Thermostat
Community & HOA
Community
- Subdivision: Foxwood Xing Sub-Ph 3
HOA
- Has HOA: Yes
- HOA fee: $150 annually
Location
- Region: Bryan
Financial & listing details
- Price per square foot: $157/sqft
- Tax assessed value: $301,124
- Annual tax amount: $5,994
- Date on market: 9/30/2026
- Listing terms: Cash,Conventional,FHA,VA Loan
Estimated market value
$263,300
$250,000 - $276,000
$2,146/mo
Price history
| Date | Event | Price |
|---|---|---|
| 11/13/2026 | Price change | $264,900-3.6%$157/sqft |
Source:  BCSMLS #26011758 Report a problem | ||
| 9/29/2026 | Listed for sale | $274,900+7.8%$163/sqft |
Source: BCSMLS #26011758 Report a problem | ||
| 9/25/2024 | Listing removed | $254,990$151/sqft |
Source:  HAR #95052276 Report a problem | ||
| 9/24/2024 | Pending sale | $254,990$151/sqft |
Source: HAR #95052276 Report a problem | ||
| 9/23/2024 | Price change | $254,990-7.3%$151/sqft |
Source: HAR #95052276 Report a problem | ||
| 9/7/2024 | Price change | $274,990-2.2%$163/sqft |
Source:  Century Communities Report a problem | ||
| 8/28/2024 | Price change | $281,090+2.2%$167/sqft |
Source: Century Communities Report a problem | ||
| 8/20/2024 | Price change | $274,990-2.2%$163/sqft |
Source: Century Communities Report a problem | ||
| 7/24/2024 | Price change | $281,090+0.4%$167/sqft |
Source: Century Communities Report a problem | ||
| 4/1/2024 | Listed for sale | $279,990$166/sqft |
Source: HAR #95052276 Report a problem | ||
| 3/23/2024 | Listing removed | $279,990$166/sqft |
Source: Century Communities Report a problem | ||
| 3/21/2024 | Price change | $279,990+3.8%$166/sqft |
Source: Century Communities Report a problem | ||
| 3/13/2024 | Listed for sale | $269,825$160/sqft |
Source: Century Communities Report a problem | ||
Public tax history
| Year | Property taxes | Tax assessment |
|---|---|---|
| 2026 | -- | $301,124 +5.1% |
| 2025 | $5,702 +496.8% | $286,452 +496.8% |
| 2024 | $955 | $48,000 |
Find assessor info on the county website
Monthly payment
Est. payment
Payment breakdown
Explore the cost of this home by adjusting the details. Changes won't be saved.Climate risks
Neighborhood: 77807
Nearby schools
Schools provided by the listing agent
- Elementary: Mary Branch Elementary School
- Middle: Arthur L Davila Middle
- High: Bryan High School
Source: HAR. This data may not be complete. We recommend contacting the local school district to confirm school assignments for this home.

Similar homes
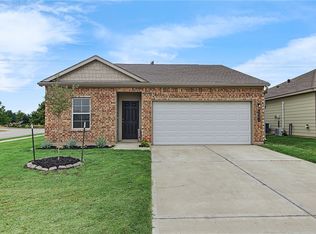
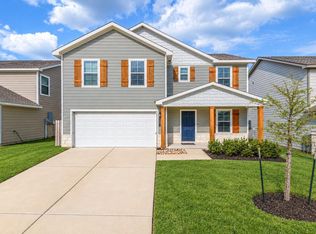
- $259,9003 bd2 ba1.2k sqft5501 Fox Bluff Dr, Bryan, TX 77807For Sale
 MLS ID #26012811, Diane Ruiz, Rising R Dream Properties, LLC. BCSMLS
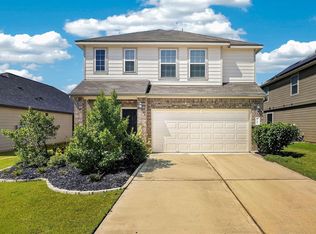
- $289,0004 bd3 ba2k sqft6037 Toby Bnd Dr, Bryan, TX 77807For Sale
 MLS ID #76391688, Sissy Quarfordt, Keller Williams Realty The Woodlands. HAR
- $299,9004 bd3 ba2.1k sqft6001 Crest Bridge Ct, Bryan, TX 77807For Sale
 MLS ID #72988132, Kristi Fox-Satsky, Century 21 Integra Unlocked. HAR
- $268,5003 bd3 ba2.1k sqft4702 Los Pines Way, Bryan, TX 77807For Sale
 MLS ID #87457247, Cherry Ruffino, Coldwell Banker Apex, REALTORS LLC. HAR
