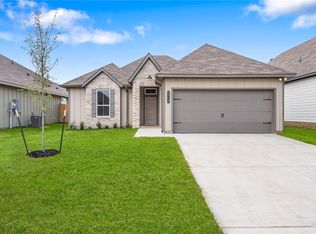
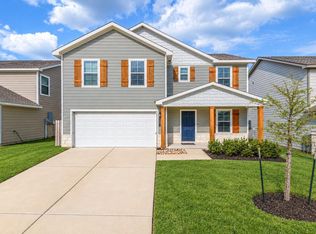
Welcome to 2429 Rooke Road in the Pleasant Hill subdivision! Built in 2025, this beautifully maintained 4-bedroom, 2-bath home offers modern style, a thoughtful layout, and plenty of natural light. The inviting entry opens to a long hallway with two bedrooms and a full bath on one side, while an additional bedroom, coat closet, and attached 2-car garage are conveniently located on the other. Continue into the open living spaces, where the dining area features a beautiful green accent wall and flows into the well-appointed kitchen with granite-like countertops, a garbage disposal, and new appliances. The spacious living area is conveniently located next to the private primary suite, complete with a large walk-in closet and a spacious bathroom featuring a separate toilet area. Outside, enjoy the covered patio and fenced backyard, surrounded by beautiful greenery perfect for relaxing or entertaining.
For sale
$295,000
2429 Rooke Rd, Bryan, TX 77807
4beds
1,725sqft
Single Family Residence
Built in 2025
5,998 Square Feet Lot
$292,700 Zestimate®
$171/sqft
$-- HOA
What's special
Modern styleNew appliancesOpen living spacesInviting entryPlenty of natural lightCovered patioLarge walk-in closet
- 28 days
- 161
- 14
Likely to sell faster than
Zillow last checked:
Listing updated:
Listed by:
Cherry Ruffino TREC #0250107 979-777-3696,
Coldwell Banker Apex, REALTORS LLC
Source: HAR,MLS#: 29960800
Facts & features
Interior
Bedrooms & bathrooms
- Bedrooms: 4
- Bathrooms: 2
- Full bathrooms: 2
Primary bedroom
- Level: First
- Area: 206.56
- Dimensions: 14'8'' x 14'1''
Bedroom
- Level: First
- Area: 98.4
- Dimensions: 9'1'' x 10'10''
Bedroom
- Level: First
- Area: 123.5
- Dimensions: 9'9'' x 12'8''
Bedroom
- Level: First
- Area: 140.81
- Dimensions: 11'5'' x 12'4''
Dining room
- Level: First
- Area: 180.89
- Dimensions: 12'4'' x 14'8''
Living room
- Level: First
- Area: 206.94
- Dimensions: 16'8'' x 12'5''
Heating
- Electric
Cooling
- Ceiling Fan(s), Electric
Appliances
- Included: Disposal, Microwave, Electric Cooktop, Dishwasher
- Laundry: Electric Dryer Hookup, Washer Hookup
Features
- Flooring: Carpet, Laminate
- Has fireplace: No
Interior area
- Total structure area: 1,725
- Total interior livable area: 1,725 sqft
Property
Parking
- Total spaces: 2
- Parking features: Attached
- Attached garage spaces: 2
Features
- Stories: 1
- Patio & porch: Covered
Lot
- Size: 5,998 Square Feet
- Features: Subdivided, 0 Up To 1/4 Acre
Details
- Parcel number: 458740
Construction
Type & style
- Home type: SingleFamily
- Architectural style: Traditional
- Property subtype: Single Family Residence
Materials
- Brick
- Foundation: Slab
- Roof: Composition
Condition
- New construction: No
- Year built: 2025
Utilities & green energy
- Sewer: Public Sewer
- Water: Public
Community & HOA
Community
- Subdivision: Pleasant Hill
Location
- Region: Bryan
Financial & listing details
- Price per square foot: $171/sqft
- Tax assessed value: $295,905
- Annual tax amount: $5,890
- Date on market: 9/28/2026
Estimated market value
$292,700
$278,000 - $307,000
$2,394/mo
Price history
| Date | Event | Price |
|---|---|---|
| 9/28/2026 | Listed for sale | $295,000+7.3%$171/sqft |
Source:  BCSMLS #26011676 Report a problem | ||
| 10/15/2025 | Listing removed | $274,990$159/sqft |
Source:  HAR #64469227 Report a problem | ||
| 8/7/2025 | Pending sale | $274,990+14.9%$159/sqft |
Source: HAR #64469227 Report a problem | ||
| 8/4/2025 | Price change | $239,240-4.3%$139/sqft |
Source: HAR #64469227 Report a problem | ||
| 7/18/2025 | Price change | $250,000-1.2%$145/sqft |
Source: HAR #64469227 Report a problem | ||
| 7/8/2025 | Price change | $253,040-1.4%$147/sqft |
Source:  Lennar Homes Report a problem | ||
| 7/3/2025 | Price change | $256,640-1.4%$149/sqft |
Source: HAR #64469227 Report a problem | ||
| 7/2/2025 | Listed for sale | $260,240$151/sqft |
Source: Lennar Homes Report a problem | ||
Public tax history
| Year | Property taxes | Tax assessment |
|---|---|---|
| 2026 | -- | $295,905 |
Find assessor info on the county website
Monthly payment
Est. payment
Payment breakdown
Explore the cost of this home by adjusting the details. Changes won't be saved.Climate risks
Neighborhood: 77807
Nearby schools
Schools provided by the listing agent
- Elementary: Kemp Elementary School
- Middle: Arthur L Davila Middle
- High: Bryan High School
Source: HAR. This data may not be complete. We recommend contacting the local school district to confirm school assignments for this home.

Similar homes
- $300,0004 bd3 ba1.9k sqft2136 Chief St, Bryan, TX 77807For Sale
 MLS ID #79713074, Jimmy Franklin, eXp Realty LLC. HAR
- $262,0003 bd2 ba1.5k sqft1939 Thorndyke Ln, Bryan, TX 77807For Sale
 MLS ID #53780626, Theresa Seiter, Keller Williams Realty Brazos Valley office. HAR
- $310,9904 bd3 ba2.1k sqft2725 Chippewa Rd, Bryan, TX 77807New Construction
 HAR
- $289,0004 bd3 ba2k sqft6037 Toby Bnd Dr, Bryan, TX 77807For Sale
 MLS ID #76391688, Sissy Quarfordt, Keller Williams Realty The Woodlands. HAR
