Beautifully maintained home featuring 4 bedrooms & 2 baths with a LONG list of desirable UPGRADES! From the moment you arrive, you’ll appreciate the sprinkler system & well maintained landscaping, making it easier to keep the yard looking great while saving time & effort. The open concept kitchen features granite counters, s/s appliances & large island overlooking the dining & living areas. The spacious primary suite offers abundant natural light & a beautiful ensuite with granite counters, dual vanities, tiled walk-in shower, separate water closet, linen closet & impressive 11' x 6' walk-in closet. Step outside to the covered back patio & privacy-fenced backyard. Additional upgrades include gutters, insulated garage door, luxury vinyl plank flooring, security system, smart thermostat, 2-in blinds & convenient mudroom area. Washer, dryer & fridge are negotiable! Move-in ready with upgrades designed for comfort, convenience & lower-maintenance living.
For sale
$295,000
2805 Buccaneer Trl, Bryan, TX 77803
4beds
1,698sqft
Single Family Residence
Built in 2022
5,174 Square Feet Lot
$291,900 Zestimate®
$174/sqft
$28/mo HOA
What's special
Insulated garage doorAbundant natural lightGranite countersLuxury vinyl plank flooringCovered back patioSeparate water closetWell maintained landscaping
- 3 days
- 51
- 0
Likely to sell faster than
Zillow last checked:
Listing updated:
Listed by:
Monica Van Nest TREC #0484338 979-574-4118,
Coldwell Banker Apex, REALTORS LLC
Source: HAR,MLS#: 46110481
Facts & features
Interior
Bedrooms & bathrooms
- Bedrooms: 4
- Bathrooms: 2
- Full bathrooms: 2
Primary bedroom
- Level: First
- Area: 195
- Dimensions: 13 x 15
Bedroom
- Level: First
- Area: 110.2
- Dimensions: 10.9 x 10.11
Bedroom
- Level: First
- Area: 101.92
- Dimensions: 9.1 x 11.2
Bedroom
- Level: First
- Area: 126.26
- Dimensions: 10.7 x 11.8
Heating
- Electric
Cooling
- Ceiling Fan(s), Electric
Appliances
- Included: Disposal, Dryer, Refrigerator, Washer, Electric Oven, Microwave, Electric Range, Dishwasher
- Laundry: Electric Dryer Hookup, Washer Hookup
Features
- Crown Molding, High Ceilings
- Flooring: Carpet, Vinyl
- Doors: Insulated Doors
- Windows: Insulated/Low-E windows, Window Coverings
- Has fireplace: No
Interior area
- Total structure area: 1,698
- Total interior livable area: 1,698 sqft
Property
Parking
- Total spaces: 2
- Parking features: Attached, Garage Door Opener, Double-Wide Driveway
- Attached garage spaces: 2
Features
- Stories: 1
- Patio & porch: Covered
- Exterior features: Sprinkler System
- Fencing: Back Yard
Lot
- Size: 5,174 Square Feet
- Features: Subdivided, 0 Up To 1/4 Acre
Details
- Parcel number: 443768
Construction
Type & style
- Home type: SingleFamily
- Architectural style: Traditional
- Property subtype: Single Family Residence
Materials
- Brick, Cement Siding
- Foundation: Slab
- Roof: Composition
Condition
- New construction: No
- Year built: 2022
Details
- Builder name: Avonley Homes, LLC
Utilities & green energy
- Water: Public
Green energy
- Energy efficient items: Attic Vents, Thermostat, HVAC
Community & HOA
Community
- Subdivision: Bonham Trace
HOA
- Has HOA: Yes
- HOA fee: $330 annually
Location
- Region: Bryan
Financial & listing details
- Price per square foot: $174/sqft
- Tax assessed value: $303,851
- Annual tax amount: $6,048
- Date on market: 10/5/2026
- Road surface type: Asphalt
Estimated market value
$291,900
$277,000 - $306,000
$1,968/mo
Price history
| Date | Event | Price |
|---|---|---|
| 10/3/2026 | Listed for sale | $295,000-3.3%$174/sqft |
Source:  BCSMLS #26011920 Report a problem BCSMLS #26011920 Report a problem | ||
| 10/1/2026 | Listing removed | $305,000$180/sqft |
Source:  HAR #41431974 Report a problem HAR #41431974 Report a problem | ||
| 7/27/2026 | Price change | $305,000-3.2%$180/sqft |
Source: BCSMLS #26007217 Report a problem | ||
| 6/18/2026 | Listed for sale | $315,000+8.5%$186/sqft |
Source: BCSMLS #26007217 Report a problem | ||
| 12/27/2022 | Sold | -- |
Source: BCSMLS #22004401 Report a problem | ||
| 8/2/2022 | Pending sale | $290,340$171/sqft |
Source: BCSMLS #22004401 Report a problem | ||
| 8/1/2022 | Listing removed | -- |
Source: BCSMLS #22004401 Report a problem | ||
| 5/24/2022 | Price change | $290,340+1.9%$171/sqft |
Source: BCSMLS #22004401 Report a problem | ||
| 4/26/2022 | Price change | $284,900-7.8%$168/sqft |
Source: BCSMLS #22004401 Report a problem | ||
| 3/24/2022 | Listed for sale | $309,045$182/sqft |
Source: BCSMLS #22004401 Report a problem | ||
Public tax history
| Year | Property taxes | Tax assessment |
|---|---|---|
| 2025 | $6,048 +12.7% | $303,851 +12.7% |
| 2024 | $5,367 +20.5% | $269,611 +20% |
| 2023 | $4,455 | $224,676 |
Find assessor info on the county website
Monthly payment
Est. payment
Payment breakdown
Explore the cost of this home by adjusting the details. Changes won't be saved.Climate risks
Neighborhood: 77803
Nearby schools
Schools provided by the listing agent
- Elementary: Bonham Elementary School (Bryan)
- Middle: Stephen F. Austin Middle School
- High: James Earl Rudder High School
Source: HAR. This data may not be complete. We recommend contacting the local school district to confirm school assignments for this home.
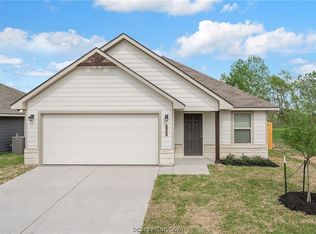


Similar homes
- $309,9004 bd2 ba1.5k sqft2760 Messenger Way, Bryan, TX 77803New Construction
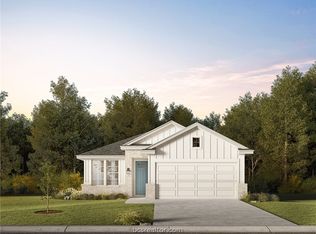 MLS ID #26011299, Ricardo Reyna-Pepi, Llano River Realty LLC. BCSMLS
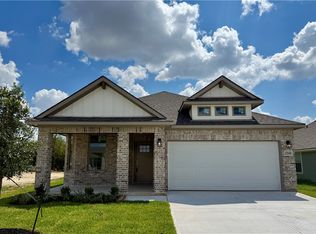
 - $301,9003 bd2 ba1.4k sqft2788 Buccaneer Trl, Bryan, TX 77803New Construction
 BCSMLS
 - $319,9003 bd2 ba1.6k sqft2768 Messenger Way, Bryan, TX 77803New Construction
 BCSMLS
 - $239,9003 bd2 ba1.5k sqft3011 Stevens Dr, Bryan, TX 77803For Sale
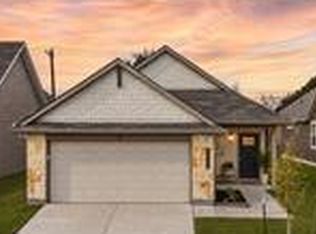 MLS ID #28527000, Jordan Kleckley, Brick + Parcel Real Estate Group. HAR
