Set along Positano Loop in Bryan's charming Siena neighborhood, this home pairs refined finishes with a layout made for easy living. The open-concept living room is a natural gathering place, with a stone tile fireplace and large windows that fill the space with light. The kitchen anchors the home with a generous island/eating bar, and an open flow into the dining area. Use the versatile flex room as a second living area, a home office, or a quiet place to unwind. Just off the living room, a hallway introduces a desk nook, two spacious bedrooms and a full bath finished with a tiled tub and shower combo. The primary suite is a true retreat, with a dual-vanity, separate shower, soaking tub, and direct access to the walk-in closet. The covered back patio extends the living space outdoors for entertaining or settling in with a view of the yard. A large storage shed in the backyard offers a place for tools, equipment, and seasonal essentials.
For sale
$328,000
3073 Positano Loop, Bryan, TX 77808
3beds
1,830sqft
Single Family Residence
Built in 2015
22 Acres Lot
$320,900 Zestimate®
$179/sqft
$42/mo HOA
What's special
Stone tile fireplaceRefined finishesTwo spacious bedroomsSoaking tubVersatile flex roomView of the yardDesk nook
- 6 days
- 585
- 51
Zillow last checked:
Listing updated:
Listed by:
Jennifer Zweiacker TREC #0554730 979-324-4796,
Zweiacker & Associates
Source: HAR,MLS#: 55350293
Facts & features
Interior
Bedrooms & bathrooms
- Bedrooms: 3
- Bathrooms: 2
- Full bathrooms: 2
Primary bedroom
- Level: First
- Area: 208
- Dimensions: 16 x 13
Bedroom
- Level: First
- Area: 132
- Dimensions: 12 x 11
Bedroom
- Level: First
- Area: 120
- Dimensions: 12 x 10
Other
- Level: First
- Dimensions: Full
Dining room
- Level: First
- Area: 144
- Dimensions: 12 x 12
Other
- Level: First
- Area: 168
- Dimensions: 14 x 12
Kitchen
- Level: First
- Area: 180
- Dimensions: 15 x 12
Living room
- Level: First
- Area: 304
- Dimensions: 19 x 16
Primary bath
- Level: First
- Dimensions: Full
Utility room
- Level: First
- Area: 42
- Dimensions: 7 x 6
Heating
- Natural Gas
Cooling
- Ceiling Fan(s), Electric
Appliances
- Included: Disposal, Microwave, Dishwasher
- Laundry: Washer Hookup
Features
- En-Suite Bath, Primary Bed - 1st Floor, Walk-In Closet(s)
- Number of fireplaces: 1
- Fireplace features: Gas Log
Interior area
- Total structure area: 1,830
- Total interior livable area: 1,830 sqft
Property
Parking
- Total spaces: 2
- Parking features: Attached
- Attached garage spaces: 2
Features
- Stories: 1
- Patio & porch: Covered
- Exterior features: Sprinkler System
Lot
- Size: 22 Acres
- Features: Cul-De-Sac, 0 Up To 1/4 Acre
Details
- Additional structures: Shed(s)
- Parcel number: 376101
Construction
Type & style
- Home type: SingleFamily
- Architectural style: Traditional
- Property subtype: Single Family Residence
Materials
- Brick, Other, Stone
- Foundation: Slab
- Roof: Composition,Wood
Condition
- New construction: No
- Year built: 2015
Utilities & green energy
- Sewer: Public Sewer
Community & HOA
Community
- Subdivision: Siena Ph 3
HOA
- Has HOA: Yes
- HOA fee: $500 annually
Location
- Region: Bryan
Financial & listing details
- Price per square foot: $179/sqft
- Tax assessed value: $333,001
- Date on market: 11/3/2026
- Listing terms: Cash,Conventional,FHA,VA Loan
Estimated market value
$320,900
$305,000 - $337,000
$2,297/mo
Price history
| Date | Event | Price |
|---|---|---|
| 11/2/2026 | Listed for sale | $328,000+17.2%$179/sqft |
Source:  BCSMLS #26012439 Report a problem | ||
| 11/12/2021 | Sold | -- |
Source: BCSMLS #21013052 Report a problem | ||
| 9/23/2021 | Listed for sale | $279,900+16.7%$153/sqft |
Source: BCSMLS #21013052 Report a problem | ||
| 10/10/2017 | Sold | -- |
Source: BCSMLS #17011382 Report a problem | ||
| 8/31/2017 | Price change | $239,900-2%$131/sqft |
Source: Cortiers #17011382 Report a problem | ||
| 8/11/2017 | Listed for sale | $244,900$134/sqft |
Source: Cortiers #17011382 Report a problem | ||
| 12/7/2015 | Sold | -- |
Source: Agent Provided Report a problem | ||
Public tax history
| Year | Property taxes | Tax assessment |
|---|---|---|
| 2026 | -- | $333,001 +1% |
| 2025 | $5,240 -5.1% | $329,846 +1.5% |
| 2024 | $5,520 -14.8% | $324,872 -0.6% |
| 2023 | $6,482 +3.1% | $326,885 +14% |
| 2022 | $6,290 | $286,801 +15.8% |
| 2021 | -- | $247,679 +6.4% |
| 2020 | -- | $232,726 -1% |
| 2019 | $5,540 +30.1% | $235,190 +4.2% |
| 2018 | $4,259 | $225,670 +6.8% |
| 2017 | $4,259 | $211,260 +2% |
| 2016 | -- | $207,070 +935.4% |
| 2015 | -- | $20,000 |
Find assessor info on the county website
Monthly payment
Est. payment
Payment breakdown
Explore the cost of this home by adjusting the details. Changes won't be saved.Climate risks
Neighborhood: 77808
Nearby schools
Schools provided by the listing agent
- Elementary: Mitchell Elementary School (Bryan)
- Middle: Stephen F. Austin Middle School
- High: James Earl Rudder High School
Source: HAR. This data may not be complete. We recommend contacting the local school district to confirm school assignments for this home.


Similar homes
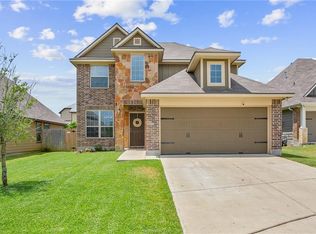
- $325,0004 bd2 ba1.9k sqft3417 Calmar Ct, Bryan, TX 77808For Sale
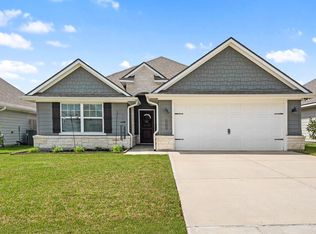 MLS ID #10284580, Kristi Fox-Satsky, Century 21 Integra Unlocked. HAR
- $350,0003 bd2 ba1.7k sqft3164 Tarleton Ct, Bryan, TX 77808For Sale
 MLS ID #26009319, Ky Baker, Knox Realty Advisors, LLC. BCSMLS
- $355,0004 bd3 ba2k sqft3100 Brady Ct, Bryan, TX 77808For Sale
 MLS ID #26009637, Yaniss Longoria-Saldivar, Coldwell Banker Apex, REALTORS. BCSMLS
- $339,9004 bd2 ba2k sqft3116 Tarleton Ct, Bryan, TX 77808For Sale
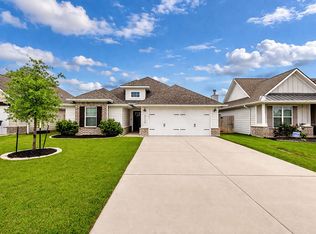 MLS ID #26004754, Dulce Terilli, Aggieland Properties. BCSMLS
